
BEDS4
BATHS2 full 1 partial
SQUARE FEET2,448
MLS#848443
STATUSActive
PROPERTY TYPEResidential - Single Family
SUBDIVISIONAstoria
SCHOOLLake Central
Property Description
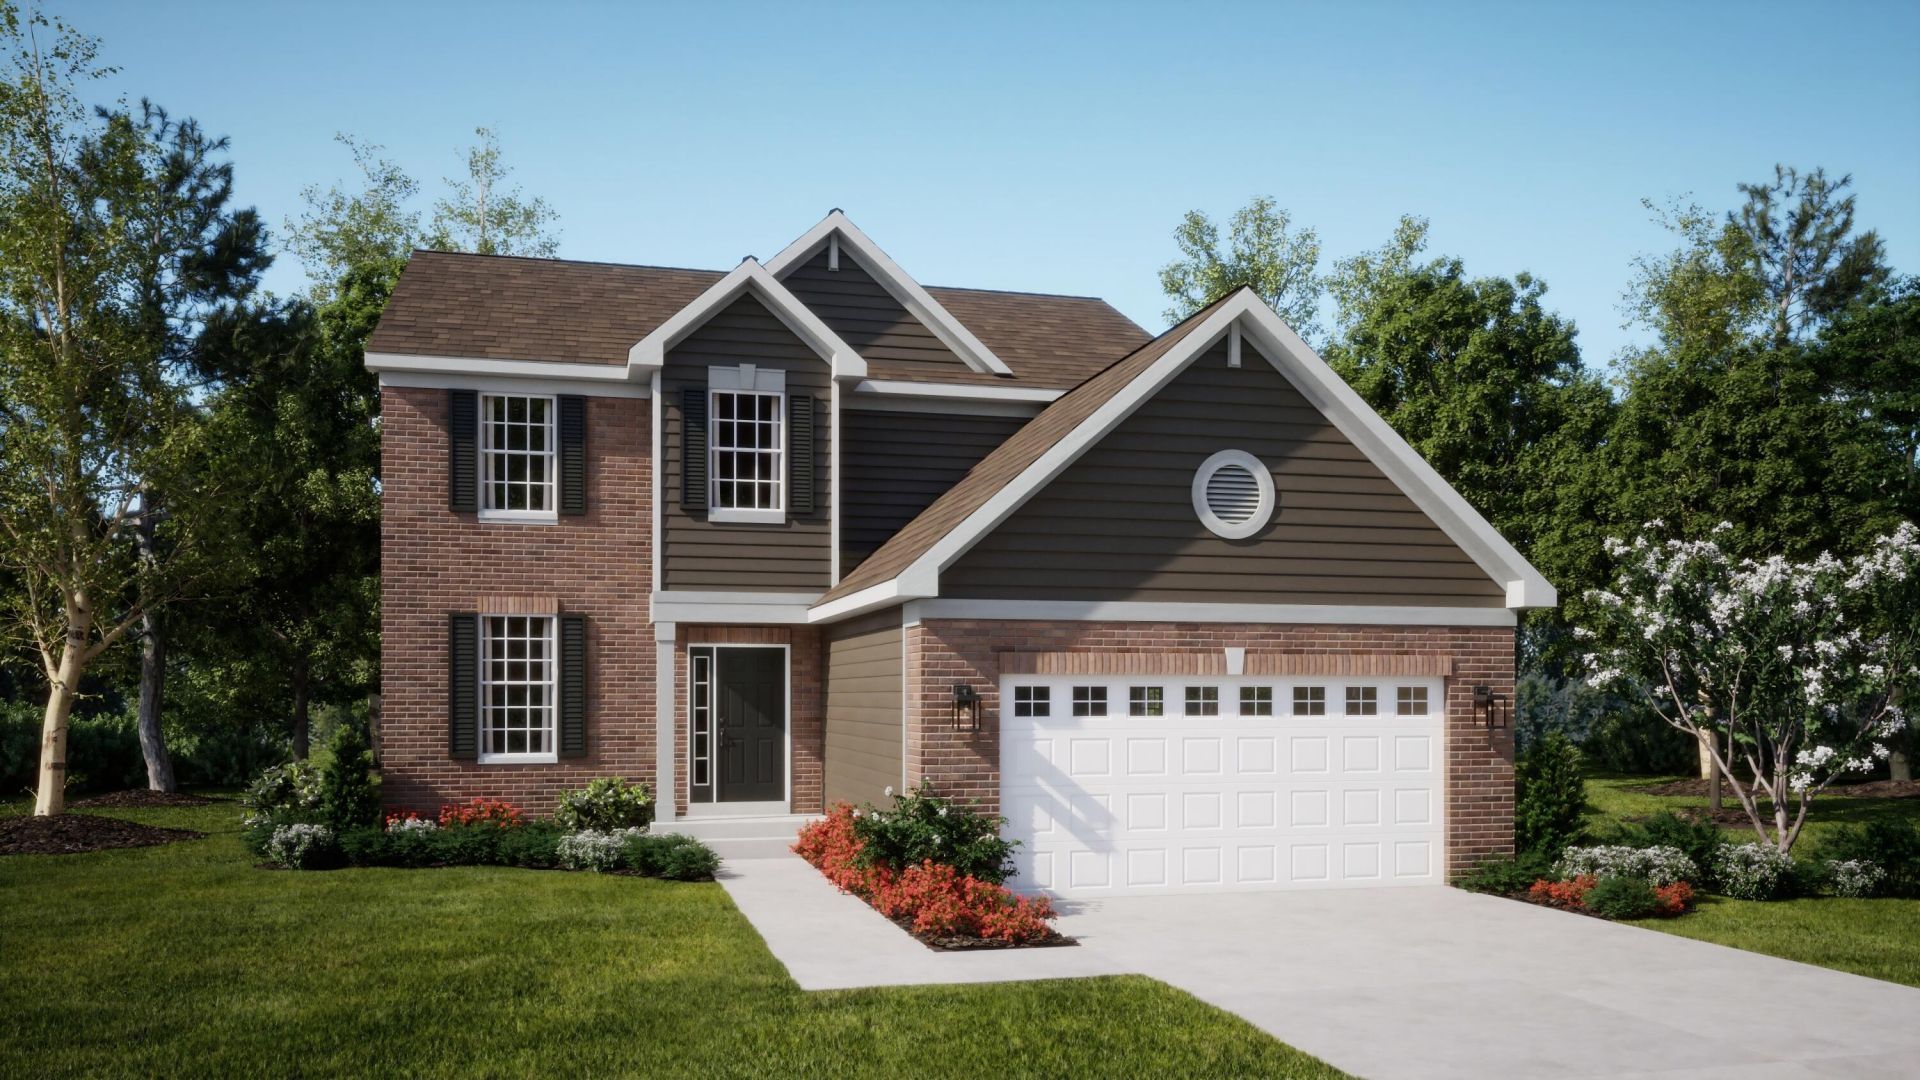
HOMESITE # 0068 SPECIAL BUYER INCENTIVES AVAILABLE! 3 CAR GARAGE OPTION! * This new two-story home is optimized for gracious living. The first floor features a formal dining room, a casual family room, a modern kitchen with an oversized center island, a lovely breakfast room and a private study. Through sliding glass doors is the backyard for outdoor moments. Upstairs are three secondary bedrooms and a tranquil owner's suite with two closets. Completing the home is a desirable THREE car garage. *Photos are not this actual home* Exterior will be Monterey Taupe color siding with Graystone stone color brick. (pic for reference ONLY) * Astoria is a thoughtfully designed community of brand-new single-family homes, now selling in St. John, IN. Nestled on generous homesites, this neighborhood offers the perfect blend of comfort, beauty, and outdoor enjoyment. Future residents will enjoy a planned bike path that winds through the community, an inviting park, and landscaped green spaces along the southern border--creating a peaceful and picturesque environment right outside your door. Located in the charming town of St. John, Astoria offers access to a variety of local parks, lakes, and recreational destinations, making it easy to enjoy nature, stay active, and connect with the outdoors. Whether you're seeking a quiet retreat or fun for the whole family, St. John has something for everyone. At Astoria, you'll find more than a home--you'll find a lifestyle centered around space, serenity, and connection to the natural world.
Property Features
Property Type: Residential - Single Family
Garage: 3
Heating: Forced Air, Natural Gas
Lot Size: 0.47 Acres
Stories: 2.0
Taxes: $0
Year Built: 2025
Amenities
Kitchen Island
Lighting
Rain Gutters
Appliances
Dishwasher
Stainless Steel Appliance(s)
Refrigerator
Microwave
Gas Range
Feature Descriptions
Association Amenities: Jogging Path
Association Fee Includes: Maintenance Grounds
Days on Site: 2
HOA Fee: 50/ Monthly
HOA Y/N: Yes
Lot: Back Yard, Paved, Front Yard
Rooms Total: 9
Sewer: Public Sewer
Water: Public
Room Sizes
Dining Room: 13.0 x 10.0
Kitchen: 17.0 x 11.0
Breakfast Room: 17.0 x 11.0
Family Room: 17.0 x 15.0
Laundry: 8.0 x 6.0
Primary Bedroom: 13.0 x 15.0
Bedroom 2: 10.0 x 12.0
Bedroom 3: 11.0 x 10.0
Bedroom 4: 10.0 x 12.0
Local Schools
High School: Hanover Central High School
Middle School: Hanover Central Middle School
Elementary School: Lincoln Elementary School
School District: Lake Central
Listed By / Shown By
Listed By
Agency Name: HomeSmart Realty Group
Agency Contact: heyromanrealtor@gmail.com
Shown By
Agent Name: Lydia Walls
Agent Phone: (937) 935-5597
Agency Title: Key Realty

Estimate Your Payment
Estimated Payment
$ 3,087.09 per month $2,934.10 Principal & Interest $0.00 Property Tax (data not provided by mls) $152.99 Homeowner's Insurance
9145 102nd Street | MLS# 848443
This single family home located at 9145 102nd Street , Saint John, IN 46373 is currently listed for sale with an asking price of $524,535. This property was built in 2025 and has 4 bedrooms and 2 full and 1 partial baths with 2448 sq. ft. 102nd Street is located in the Astoria subdivision within the Lake Central school district. Search Astoria real estate on www.lydiawalls.com today.