
BEDS3
BATHS2 full 2 partial
SQUARE FEET1,502
MLS#1894826
STATUSActive
PROPERTY TYPEResidential - Condominium
SUBDIVISIONSycamore Station Condominiums
SCHOOLSycamore Community C
Property Description
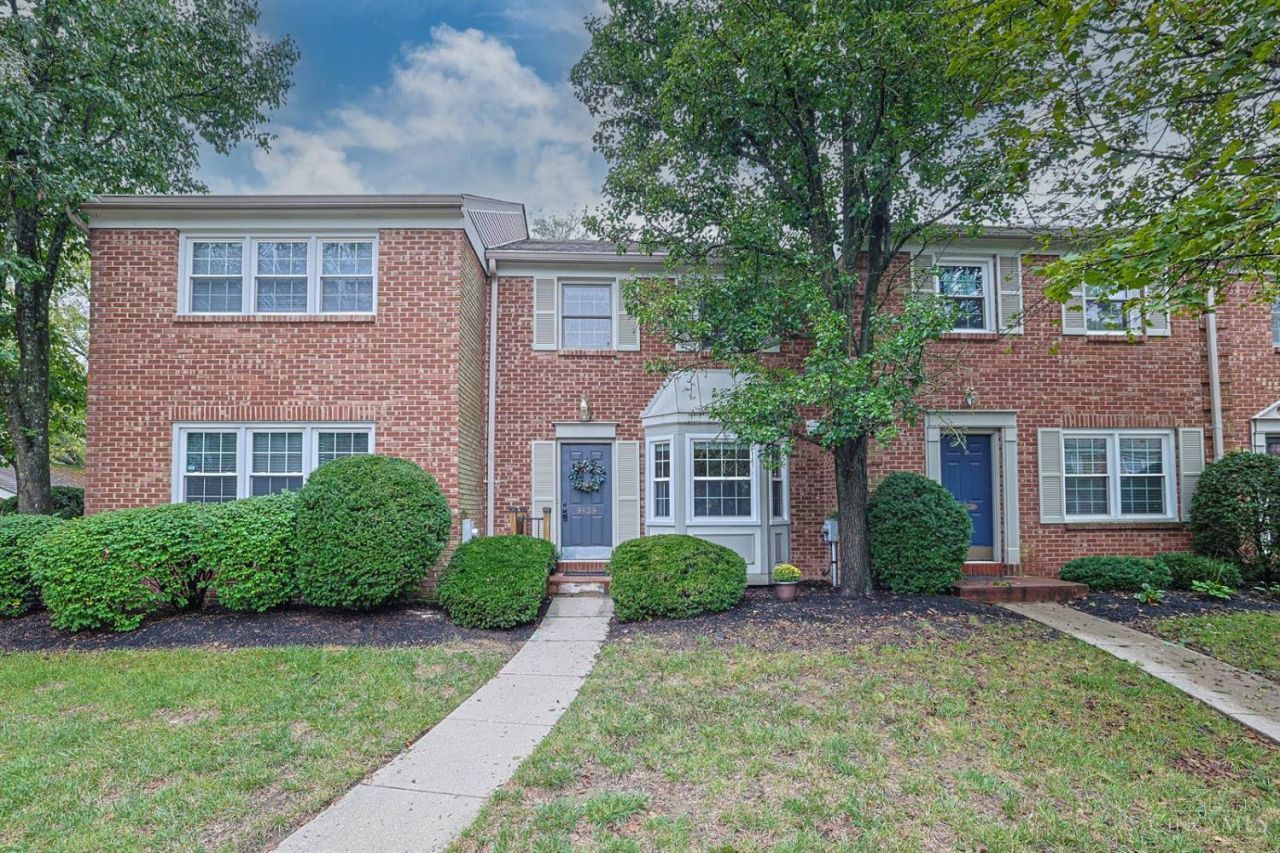
Tastefully renovated townhouse mins to I71 and shopping ! Open living / dining room with WBFP access to private 10 x 12 ft patio ! Kitchen features quartz counters , stainless steel appliances, and bay window eat in area ! Wood style flooring on first plus 1/2 bath ! Lower level media / family room with wet bar, 1/2 bath and laundry with lots of storage ! Primary bedroom has wall of closets plus on suite bath ! Community pool with easy access from front or backyard. 2 assigned parking spaces including carport and space directly in front of unit.
Property Features
Property Type: Residential - Condominium
Basement: Yes
Basement: Full
Cooling: Central Air
Heating: Forced Air
Home Style: Traditional
Roof Type: Shingle
Stories: 3.0
Taxes: $3,462
Year Built: 1984
Amenities
Multi Panel Doors
Patio
Yard Lights
Feature Descriptions
Access: Private Drive
Appliances: Dishwasher, Microwave, Oven/Range, Refrigerator
Association Includes: Insurance, MaintenanceExterior, Water, AssociationDues, LandscapingCommunity, Pool, ProfessionalMgt
Association Name: Towne Properties
Basement Fatures: Part Finished, Concrete Floor, WW Carpet
Carport Spaces: 2
Condo: Townhouse
Days on Site: 6
Exterior: Brick, Vinyl Siding
Family Room: Wall-to-Wall Carpet, Wet Bar
Features: Private Entry
Foundation: Poured
Garage/Carport: Carport Detached, Front
Gas: None
HOA Fee: 495.47/Monthly
HOA Y/N: 1
Kitchen: Butlers Pantry, Quartz Counters, Solid Surface Ctr, Eat-In, Wood Cabinets, Wood Floor
Miscellaneous: 220 Volt
Parcel #: 6200190042700
Parking: 2 Assigned
Primary Bathroom: Shower, Tile Floor
Primary Bedroom: Bath Adjoins, Wall-to-Wall Carpet
Rooms Total: 7
Sewer: Public Sewer
SQFT Basement: 608
Tax Abatement: No
Unit Entry Level: 1
Water: Public
Water Heater: Electric
Window Features: Double Pane, Vinyl, Insulated
Room Sizes
Primary Bedroom: 11 X 15 Level - 2
Bedroom 2: 10 X 10 Level - 2
Bedroom 3: 9 X 9 Level - 2
Dining Room: 10 X 12 Level - 1
Entry: 4 X 11 Level - 1
Family Room: 15 X 19 Level - Lower
Laundry Room: 8 X 9 Level - Lower
Local Schools
School District: Sycamore Community C
Listed By / Shown By
Listed By
Agency Name: Sibcy Cline, Inc.
Agent Name: Larry Trame
Agency Phone: 513-793-2700

Shown By
Agent Name: Lydia Walls
Agent Phone: (937) 935-5597
Agency Title: Key Realty

Estimate Your Payment
Estimated Payment
$ 1,818.11 per month $1,453.81 Principal & Interest $288.50 Property Tax $75.80 Homeowner's Insurance
9139 Dominion Circle | MLS# 1894826
This condo located at 9139 Dominion Circle, Symmes Township, OH 45249 is currently listed for sale with an asking price of $259,900. This property was built in 1984 and has 3 bedrooms and 2 full and 2 partial baths with 1502 sq. ft. Dominion Circle is located in the Sycamore Station Condominiums subdivision within the Sycamore Community C school district. Search Sycamore Station Condominiums real estate on www.lydiawalls.com today.