
BEDS3
BATHS1 full
SQUARE FEET1,322
MLS#1048701
STATUSActive
PROPERTY TYPEResidential - Single Family
SCHOOLBellefontaine
Property Description
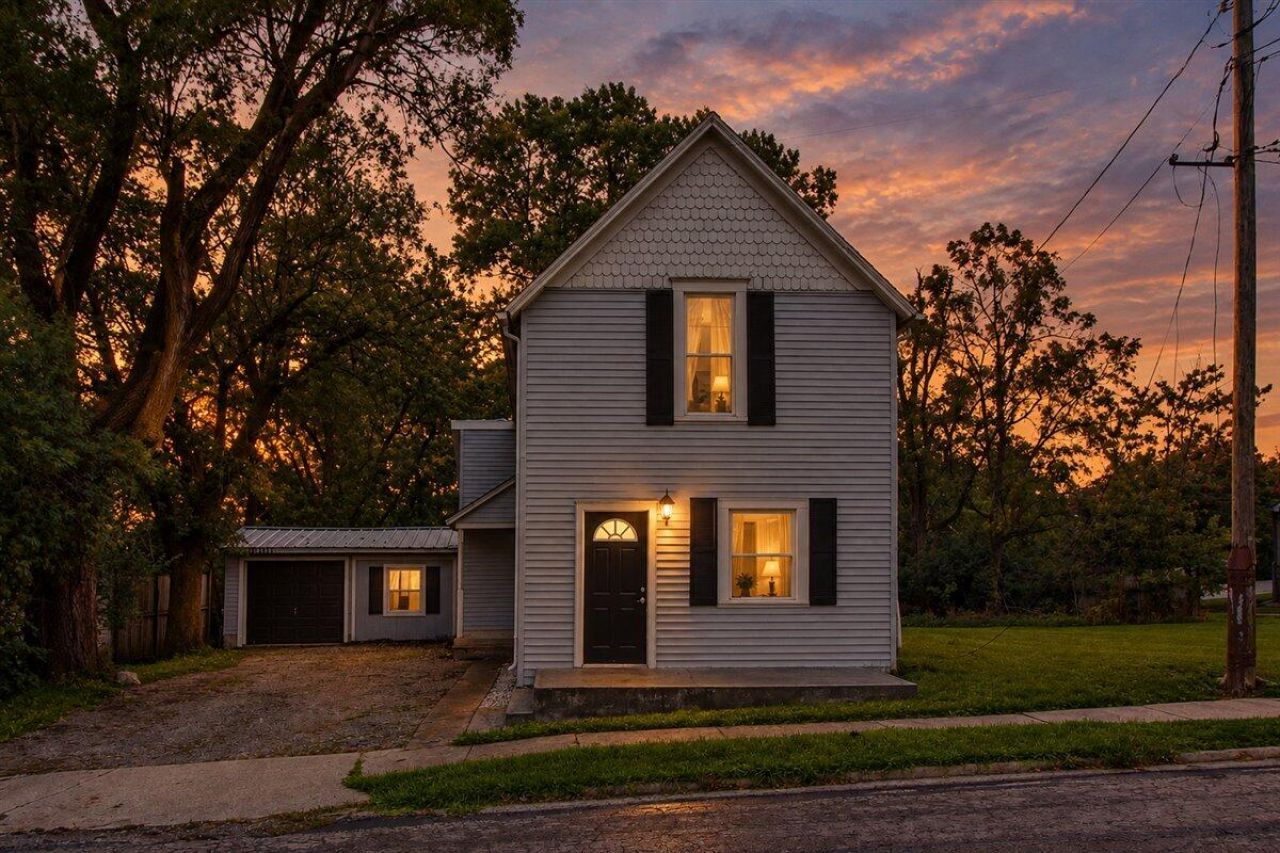
Updated 1.5 story home a mile from downtown Bellefontaine with the big projects already done. Original hardwood floors run through the living and dining rooms, and the navy wainscoting in the dining room gives it real character. The kitchen has white cabinets, butcher block counters, subway tile backsplash and a breakfast nook. The main floor also has a bedroom, a full bath, and a laundry room with the washer and dryer staying. Two more bedrooms upstairs with fresh carpet and ceiling fans. Sliding doors open to a large deck overlooking a deep, tree-lined backyard. Fresh paint throughout, new siding, attached 1 car garage, front porch and a partial basement for storage. Seller is providing a Home Warranty!
Property Features
Property Type: Residential - Single Family
Basement: Partial, Unfinished
Garage: 1 car attached
Garage: Attached
Heating: Baseboard, Forced Air
Home Style: Vintage
Lot Size: 0.24 Acres
Stories: 1.5
Taxes: $1,436
Year Built: 1900
Amenities
Ceiling Fan(s)
No Window Coverings
Deck
Porch
Feature Descriptions
Appliances: Dryer, Washer
Days on Site: 3
Exterior: Vinyl Siding
Foundation: Slab, Stone
Lot: Residential Lot
Lot Dimensions: 48 x 183
Parcel ID: 170910805012000
Sewer: Public Sewer
Special Features: Bath 1st Floor, Homeowner Warranty, Bed 1st Floor
Structure Type: House
Utilities: Sewer Connected
Water: Supplied Water
Zoning: Residential
Room Sizes
Living Room: 15.50X14.92 Level - 1
Dining Room: 15.33X14.92 Level - 1
Kitchen: 13.42X9.33 Level - 1
Breakfast: 9.67X6.25 Level - 1
Utility Room: 9.67X6.75 Level - 1
Bathroom 1: 13.42X6.42 Level - 1
Bedroom 1: 15.83X14.92 Level - 2
Bedroom 2: 14.83X11.25 Level - 2
Bedroom 3: 15.75X8.50 Level - 1
Local Schools
School District: Bellefontaine
Listed By / Shown By
Listed By
Agency Name: Howard Hanna Real Estate Services
Agent Name: Tori-Ann Bailey
Agency Phone: (937) 592-9498

Shown By
Agent Name: Lydia Walls
Agent Phone: (937) 935-5597
Agency Title: Key Realty

Estimate Your Payment
Estimated Payment
$ 1,237.30 per month $1,062.25 Principal & Interest $119.67 Property Tax $55.39 Homeowner's Insurance
913 Rush Avenue | MLS# 1048701
This single family home located at 913 Rush Avenue, Bellefontaine, OH 43311 is currently listed for sale with an asking price of $189,900. This property was built in 1900 and has 3 bedrooms and 1 full baths with 1322 sq. ft. Rush Avenue is located within the Bellefontaine school district. Search Bellefontaine real estate on www.lydiawalls.com today.