
BEDS3
BATHS1 full 1 partial
SQUARE FEET1,134
MLS#5247818
STATUSContingent
PROPERTY TYPEResidential - Single Family
SUBDIVISIONTrimble Heights
SCHOOLSalem City
Property Description
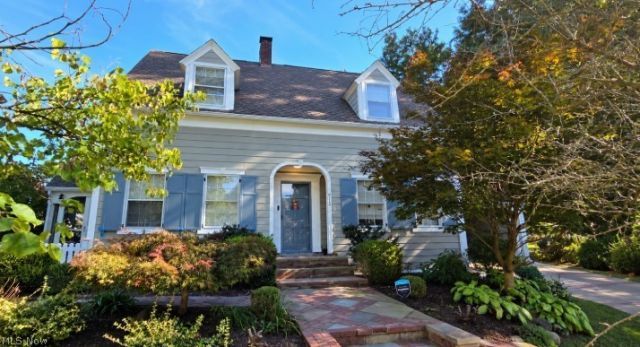
Welcome to this updated Cape Cod on a beautifully landscaped corner lot in the heart of Salem, close to shopping and dining. Hardwood floors run through the spacious living room and adjoining dining room, currently used as a family room. The open kitchen features granite countertops, stainless steel appliances, and a pantry. Just off the living room, an enclosed porch with a vaulted wood ceiling offers a peaceful place to unwind. A main-floor half bath adds convenience, and the updated full bath is near the three upstairs bedrooms. The side yard by the kitchen and garage is a lovely spot for morning coffee, grilling, or relaxing. Lovingly cared for and full of warmth, this home is ready for its next owner.
Property Features
Property Type: Residential - Single Family
Basement: Yes
Basement: Full, Unfinished
Cooling: Central Air
Fireplaces: 1
Garage: 1 car attached
Heating: Forced Air, Gas
Home Style: Cape Cod
Lot Size: 0.12 Acres
Roof Type: Asphalt, Shingle
Stories: 2.0
Taxes: $2,351 / year
Year Built: 1939
Amenities
Ceiling Fan(s)
Pantry
Feature Descriptions
Appliances: Dishwasher, Disposal, Microwave, Range, Refrigerator
Days on Site: 5
Exterior: Vinyl Siding
Fireplace: Stone
Laundry: Lower Level
Parcel#: 5105651000
Parking: Attached, Garage
Sewer: Public Sewer
Water: Public
Room Sizes
Bathroom: N D x N D Level - Second
Bathroom: N D x N D Level - First
Bedroom: N D x N D Level - Second
Bedroom: N D x N D Level - Second
Bedroom: N D x N D Level - Second
Sunroom: N D x N D Level - First
Living Room: N D x N D Level - First
Family Room: N D x N D Level - First
Kitchen: N D x N D Level - First
Local Schools
School District: Salem City
Listed By / Shown By
Listed By
Agency Name: Century 21 Lakeside Realty
Agency Contact: amandatharphomes@gmail.com, 330-831-2540
Shown By
Agent Name: Lydia Walls
Agent Phone: (937) 935-5597
Agency Title: Key Realty

Estimate Your Payment
Estimated Payment
$ 1,402.42 per month $1,146.71 Principal & Interest $195.92 Property Tax $59.79 Homeowner's Insurance
913 Home Circle | MLS# 5247818
This single family home located at 913 Home Circle, Salem, OH 44460 is currently listed for sale with an asking price of $205,000. This property was built in 1939 and has 3 bedrooms and 1 full and 1 partial baths with 1134 sq. ft. Home Circle is located in the Trimble Heights subdivision within the Salem City school district. Search Trimble Heights real estate on www.lydiawalls.com today.