
BEDS3
BATHS2 full
SQUARE FEET1,302
MLS#5231552
STATUSActive
PROPERTY TYPEResidential - Single Family
SUBDIVISIONRosemere
SCHOOLSouth Euclid-Lyndhurst - 1829
Property Description
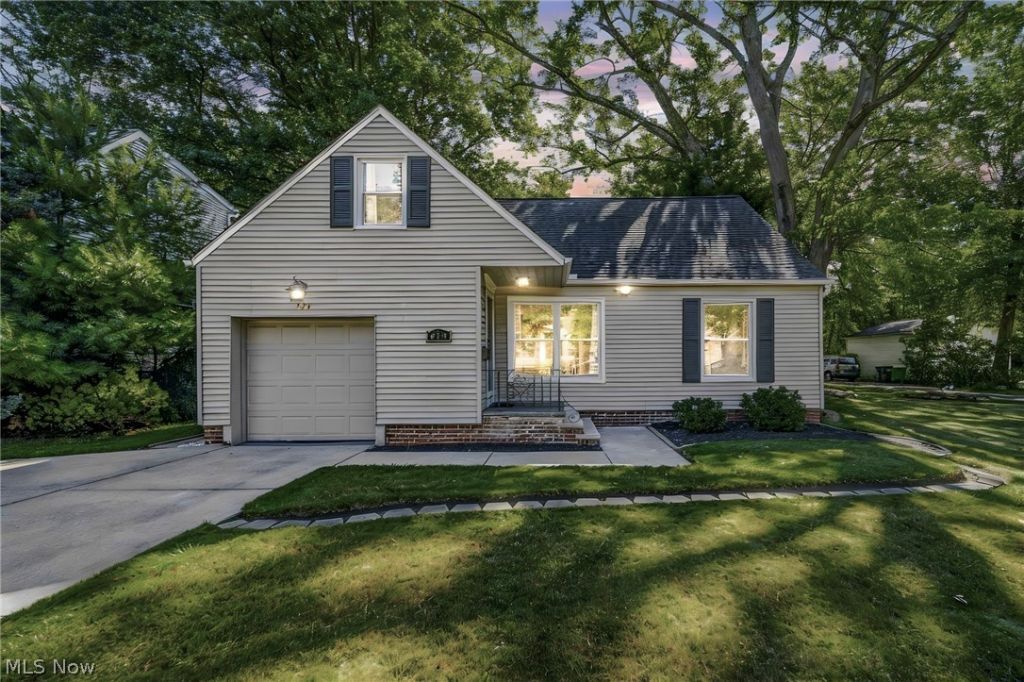
SOUTH EUCLID*Updated and move-in-ready 3 bedroom 2 full bath home with 2nd floor owners suite & fully fenced in back yard! Brand new front entry steps lead thru front door into an open & bright living space. Large living room area flows into dining room area featuring easy to maintain vinyl flooring & recessed lighting. The dining area has a convenient built-in buffet & slider leading to an oversized deck and private fenced-in back yard. The updated kitchen features white cabinetry, granite countertops, tile backsplash recessed lighting & includes stainless steel appliances. Convenient 1st floor laundry located adjacent to the kitchen. Two generous size bedrooms and updated bath with tile flooring complete the 1st level. There is a luxurious sized owners suite on the upper level featuring a 2nd full bathroom, plenty of storage, a flex space nook that would be perfect for a home office, recessed lights & convenient open layout. There is a 1 car extra deep garage with double wide driveway for all of your parking needs. The backyard is your own private oasis with large oversize deck (stained 2026) and patio area perfect for parties Or for use as your own private retreat. Many updates include all the important things roof, vinyl windows, A/C & furnace, painting & more-just move in! Call today for more details and to schedule your own private showing!
Property Features
Property Type: Residential - Single Family
Basement: Crawl Space, Other
Cooling: Central Air
Garage: 1 car attached
Heating: Forced Air
Home Style: Bungalow, Cape Cod
Lot Size: 0.21 Acres
Roof Type: Asphalt, Fiberglass
Stories: 2.0
Taxes: $4,220 / year
Year Built: 1950
Feature Descriptions
Appliances: Dryer, Dishwasher, Range, Refrigerator, Washer
Days on Site: 2
Exterior: Vinyl Siding
Fencing: Back Yard, Chain Link, Full
Parcel#: 702-14-015
Parking: Attached, Garage
Patio/Porch: Deck
Sewer: Public Sewer
Water: Public
Room Sizes
Other: N D x N D Level - Second
Primary Bathroom: N D x N D Level - Second
Primary Bedroom: 30 x 12 Level - Second
Bedroom: N D x N D Level - First
Bathroom: N D x N D Level - First
Bedroom: N D x N D Level - First
Laundry: N D x N D Level - First
Entry/ Foyer: N D x N D Level - First
Kitchen: N D x N D Level - First
Dining Room: N D x N D Level - First
Living Room: 18 x 16 Level - First
Local Schools
School District: South Euclid-Lyndhurst - 1829
Listed By / Shown By
Listed By
Agency Name: Keller Williams Greater Metropolitan
Agency Contact: pattygaeta@kw.com, 440-376-5271
Shown By
Agent Name: Lydia Walls
Agent Phone: (937) 935-5597
Agency Title: Key Realty

Estimate Your Payment
Estimated Payment
$ 1,528.15 per month $1,118.18 Principal & Interest $351.67 Property Tax $58.30 Homeowner's Insurance
913 Glenside Road | MLS# 5231552
This single family home located at 913 Glenside Road, South Euclid, OH 44121 is currently listed for sale with an asking price of $199,900. This property was built in 1950 and has 3 bedrooms and 2 full baths with 1302 sq. ft. Glenside Road is located in the Rosemere subdivision within the South Euclid-Lyndhurst - 1829 school district. Search Rosemere real estate on www.lydiawalls.com today.