
BEDS3
BATHS1 full 1 partial
SQUARE FEET1,200
MLS#848255
STATUSActive
PROPERTY TYPEResidential - Single Family
SUBDIVISIONThe Meadows 1st Add
SCHOOLHighland
Property Description
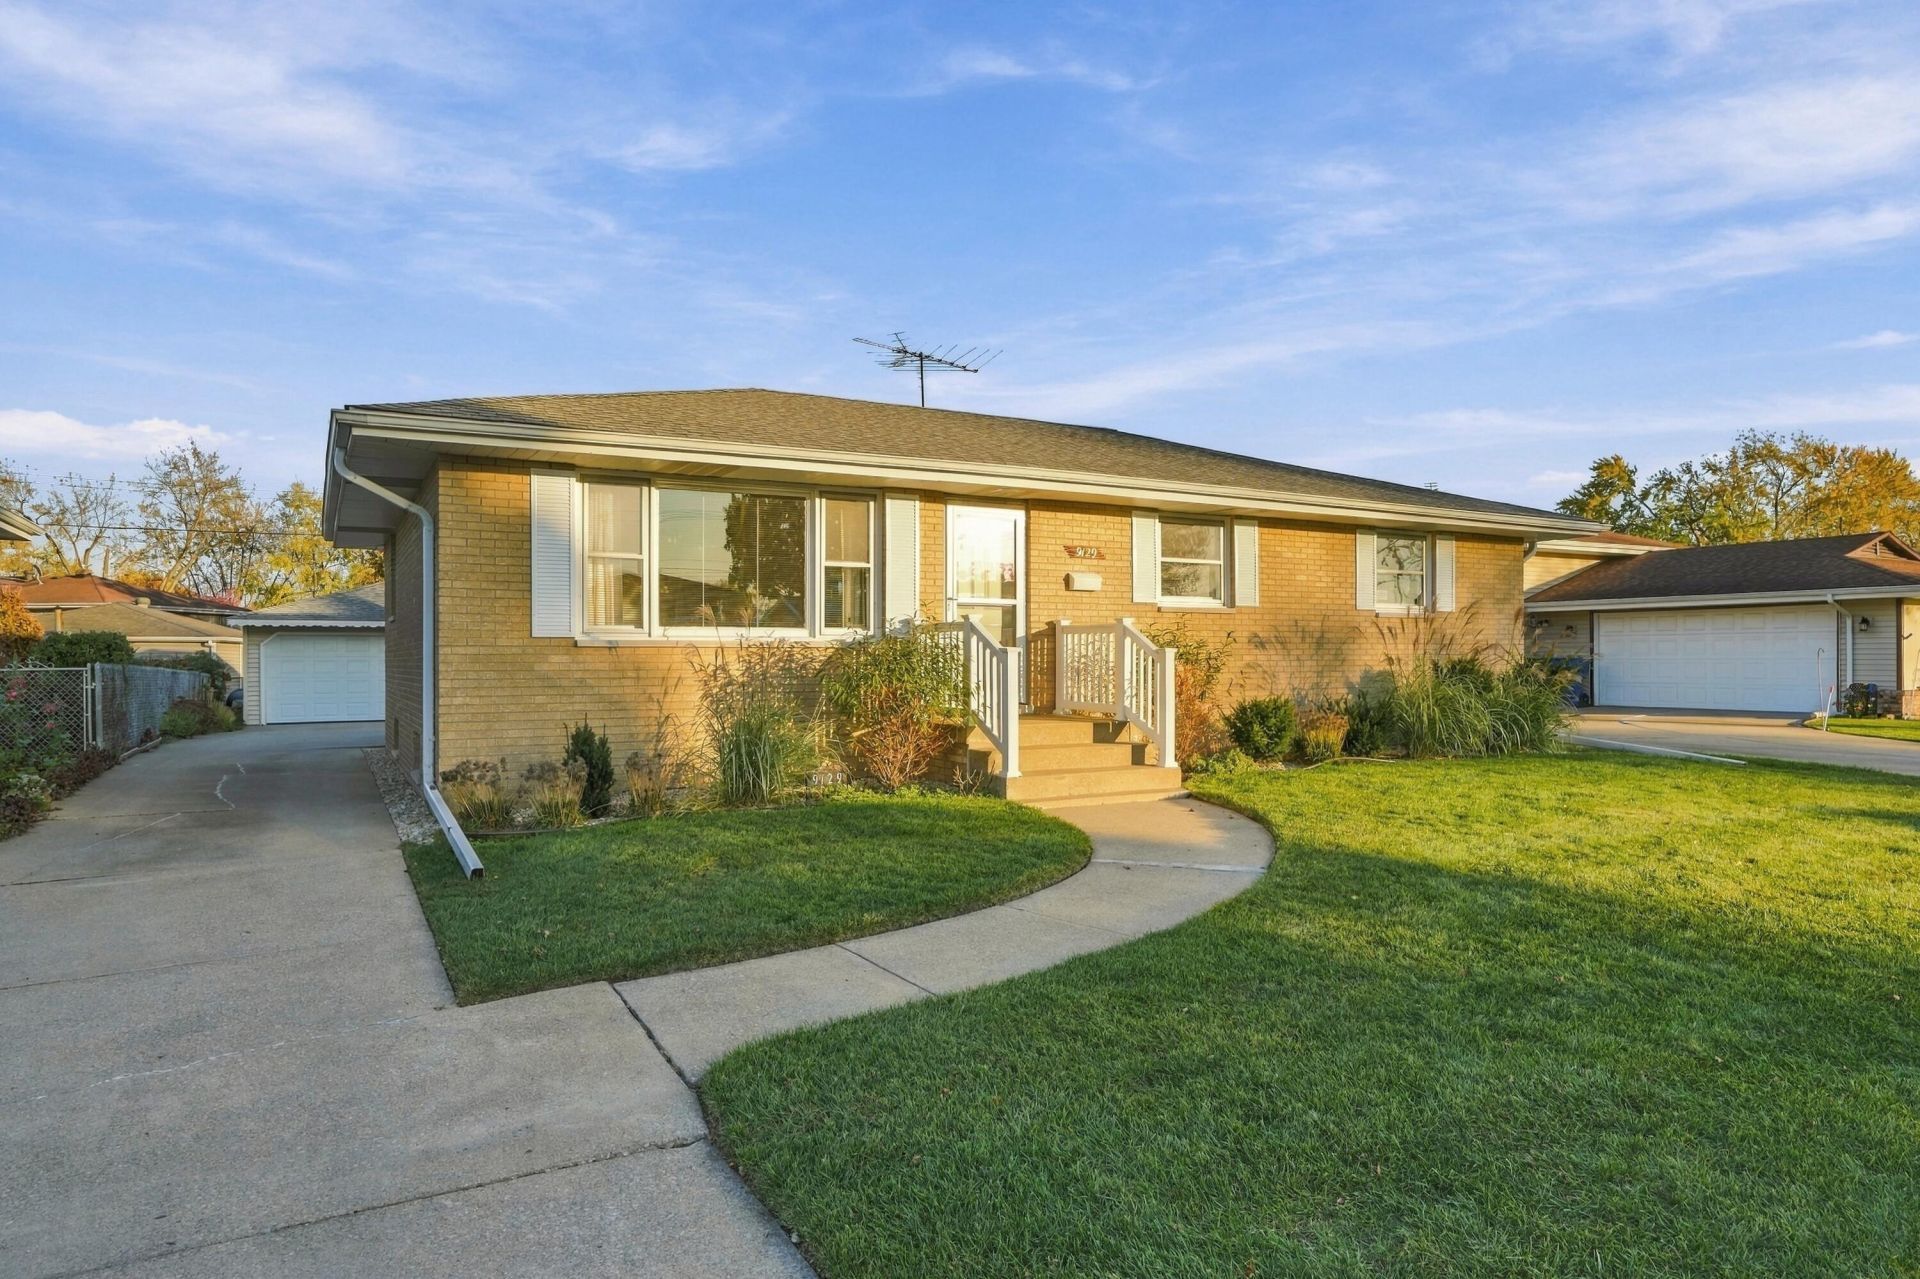
Welcome home to this exceptionally well-maintained 3-bedroom ranch, where pride of ownership shines throughout! This pristine, move-in-ready home offers approximately 1,200 square feet of thoughtfully upgraded living space, with a level of care and attention to detail that is immediately evident. The updated kitchen features attractive plank flooring, complemented by beautiful original hardwood floors throughout the remainder of the home. Both bathrooms have been tastefully updated with new floor tile, Kohler vanities, new Delta faucets and supply valves, and elegant quartz countertops. Additional improvements include new kitchen and living room windows, updated kitchen and bathroom light fixtures, and a new washer, dryer, and microwave. Nestled in a quiet, established neighborhood, the location is just minutes from restaurants, shopping, and everyday conveniences, approximately 10 minutes from the train station, and only half a block from the new Highland/Munster bike trail. If you've been searching for a home that is truly pristine, exceptionally clean, meticulously maintained, and beautifully updated, this one deserves your attention. Simply move in and enjoy!
Property Features
Property Type: Residential - Single Family
Garage: 2.5
Heating: Forced Air, Natural Gas
Lot Size: 0.17 Acres
Stories: 1.0
Taxes: $2,770
Year Built: 1971
Amenities
Eat-in Kitchen
Appliances
Dryer
Washer
Refrigerator
Microwave
Gas Range
Feature Descriptions
Days on Site: 8
Lot: Back Yard, Rectangular Lot, Landscaped, Front Yard
Parking Features: Detached
Rooms Total: 5
Sewer: Public Sewer
Water: Public
Room Sizes
Living Room: 14.0 x 18.0
Kitchen: 21.0 x 11.0
Primary Bedroom: 11.0 x 13.0
Bedroom 2: 11.0 x 12.0
Bedroom 3: 11.0 x 11.0
Local Schools
School District: Highland
Listed By / Shown By
Listed By
Agency Name: McColly Real Estate
Agency Phone: (219) 322-5508
Shown By
Agent Name: Lydia Walls
Agent Phone: (937) 935-5597
Agency Title: Key Realty

Estimate Your Payment
Estimated Payment
$ 1,995.86 per month $1,677.56 Principal & Interest $230.83 Property Tax $87.47 Homeowner's Insurance
9129 Wildwood Drive | MLS# 848255
This single family home located at 9129 Wildwood Drive , Highland, IN 46322 is currently listed for sale with an asking price of $299,900. This property was built in 1971 and has 3 bedrooms and 1 full and 1 partial baths with 1200 sq. ft. Wildwood Drive is located in the The Meadows 1st Add subdivision within the Highland school district. Search The Meadows 1st Add real estate on www.lydiawalls.com today.