
BEDS3
BATHS3
MLS#5030464
STATUSActive
PROPERTY TYPEResidential - Single Family
SUBDIVISIONHeritage
Property Description
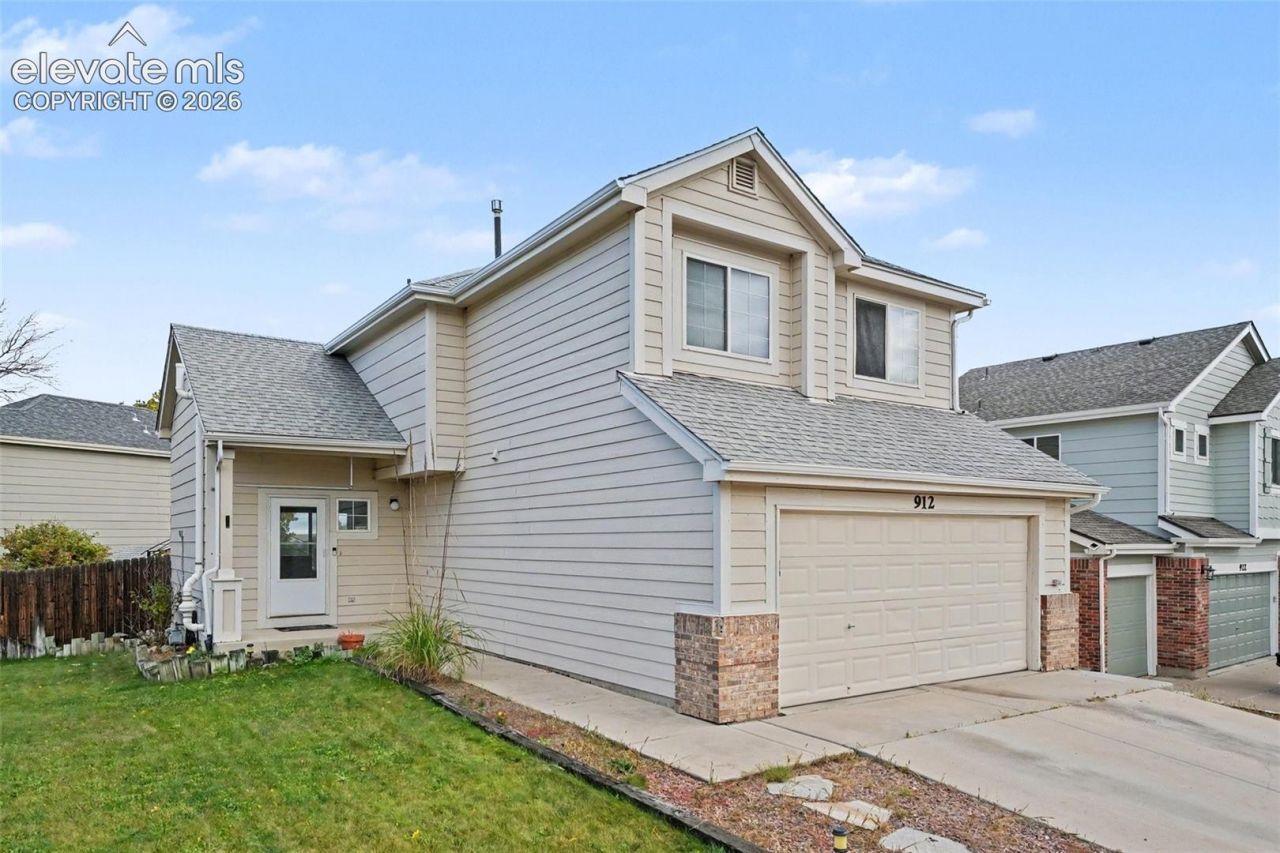
This 3 bedroom/3 bathroom 2-story home on a large corner lot is the value of the season! With over 2,155 Finished Square Feet you'll have all the room you need to spread out and enjoy the sunlight from 5 angles - all four sides and the skylight in the loft. The finished basement affords you the extra space to hide out and work out, or do some gaming, or soak in the jetted clover tub. Minutes from dining, shopping, schools, trails and entertainment, this solid home is the one you've been waiting for. Come see it today!
Property Features
Property Type: Residential - Single Family
Cooling: Ceiling Fan(s), Central Air
Fenced: Yes
Heating: Forced Air
Lot Size: 0.17 Acres
Roof Type: Composite Shingle
Stories: 2.0
Taxes: $1,705
Year Built: 2000
Feature Descriptions
Appliances: Cook Top, Dishwasher, Disposal, Dryer, Range, Refrigerator, Washer
Basement/Foundation: Full Basement
Days on Site: 30
Existing Utilities: Cable Available, Electricity Connected, Natural Gas Connected
Exterior: Fiber Cement
Fence: Front, Rear
Floor Plan: 2 Story
Garage Type: Attached
Laundry Facilities: Basement
LotDescription: Corner
OtherStructures: Storage Shed
Outbuilding(s): Yes
Percentage of Basement Finished: 100
Sewer: Sewer
Square Footage: 707 (Basement)
Water: Municipal
Room Sizes
Bathroom (1/2): 3 X 8 Level - Main
Other Room: 8 X 12 Level - Upper
Family Room: 12 X 18 Level - Main
Bedroom Primary: 14 X 18 Level - Upper
Other Room: 8 X 8 Level - Basement
Other Room: 10 X 16 Level - Basement
Bathroom ( Full): 7 X 10 Level - Upper
Kitchen: 11 X 13 Level - Main
Bathroom ( Full): 12 X 23 Level - Basement
Bedroom: 10 X 12 Level - Upper
Dining Room: 10 X 12 Level - Main
Bedroom: 10 X 12 Level - Upper
Other Room: 12 X 22 Level - Basement
Listed By / Shown By
Listed By
Agency Name: Madison & Co. Properties
Agency Phone: 303-771-3850
Shown By
Agent Name: Lydia Walls
Agent Phone: (937) 935-5597
Agency Title: Key Realty

Estimate Your Payment
Estimated Payment
$ 2,466.81 per month $2,209.52 Principal & Interest $142.08 Property Tax $115.21 Homeowner's Insurance
912 Legend Oak Drive | MLS# 5030464
This single family home located at 912 Legend Oak Drive, Fountain, CO 80817 is currently listed for sale with an asking price of $395,000. This property was built in 2000 and has 3 bedrooms. Legend Oak Drive is located in the Heritage subdivision. Search Heritage real estate on www.lydiawalls.com today.