
BEDS3
BATHS1 full
SQUARE FEET1,392
MLS#845285
STATUSActive
PROPERTY TYPEResidential - Single Family
SUBDIVISIONSharp Add
Property Description
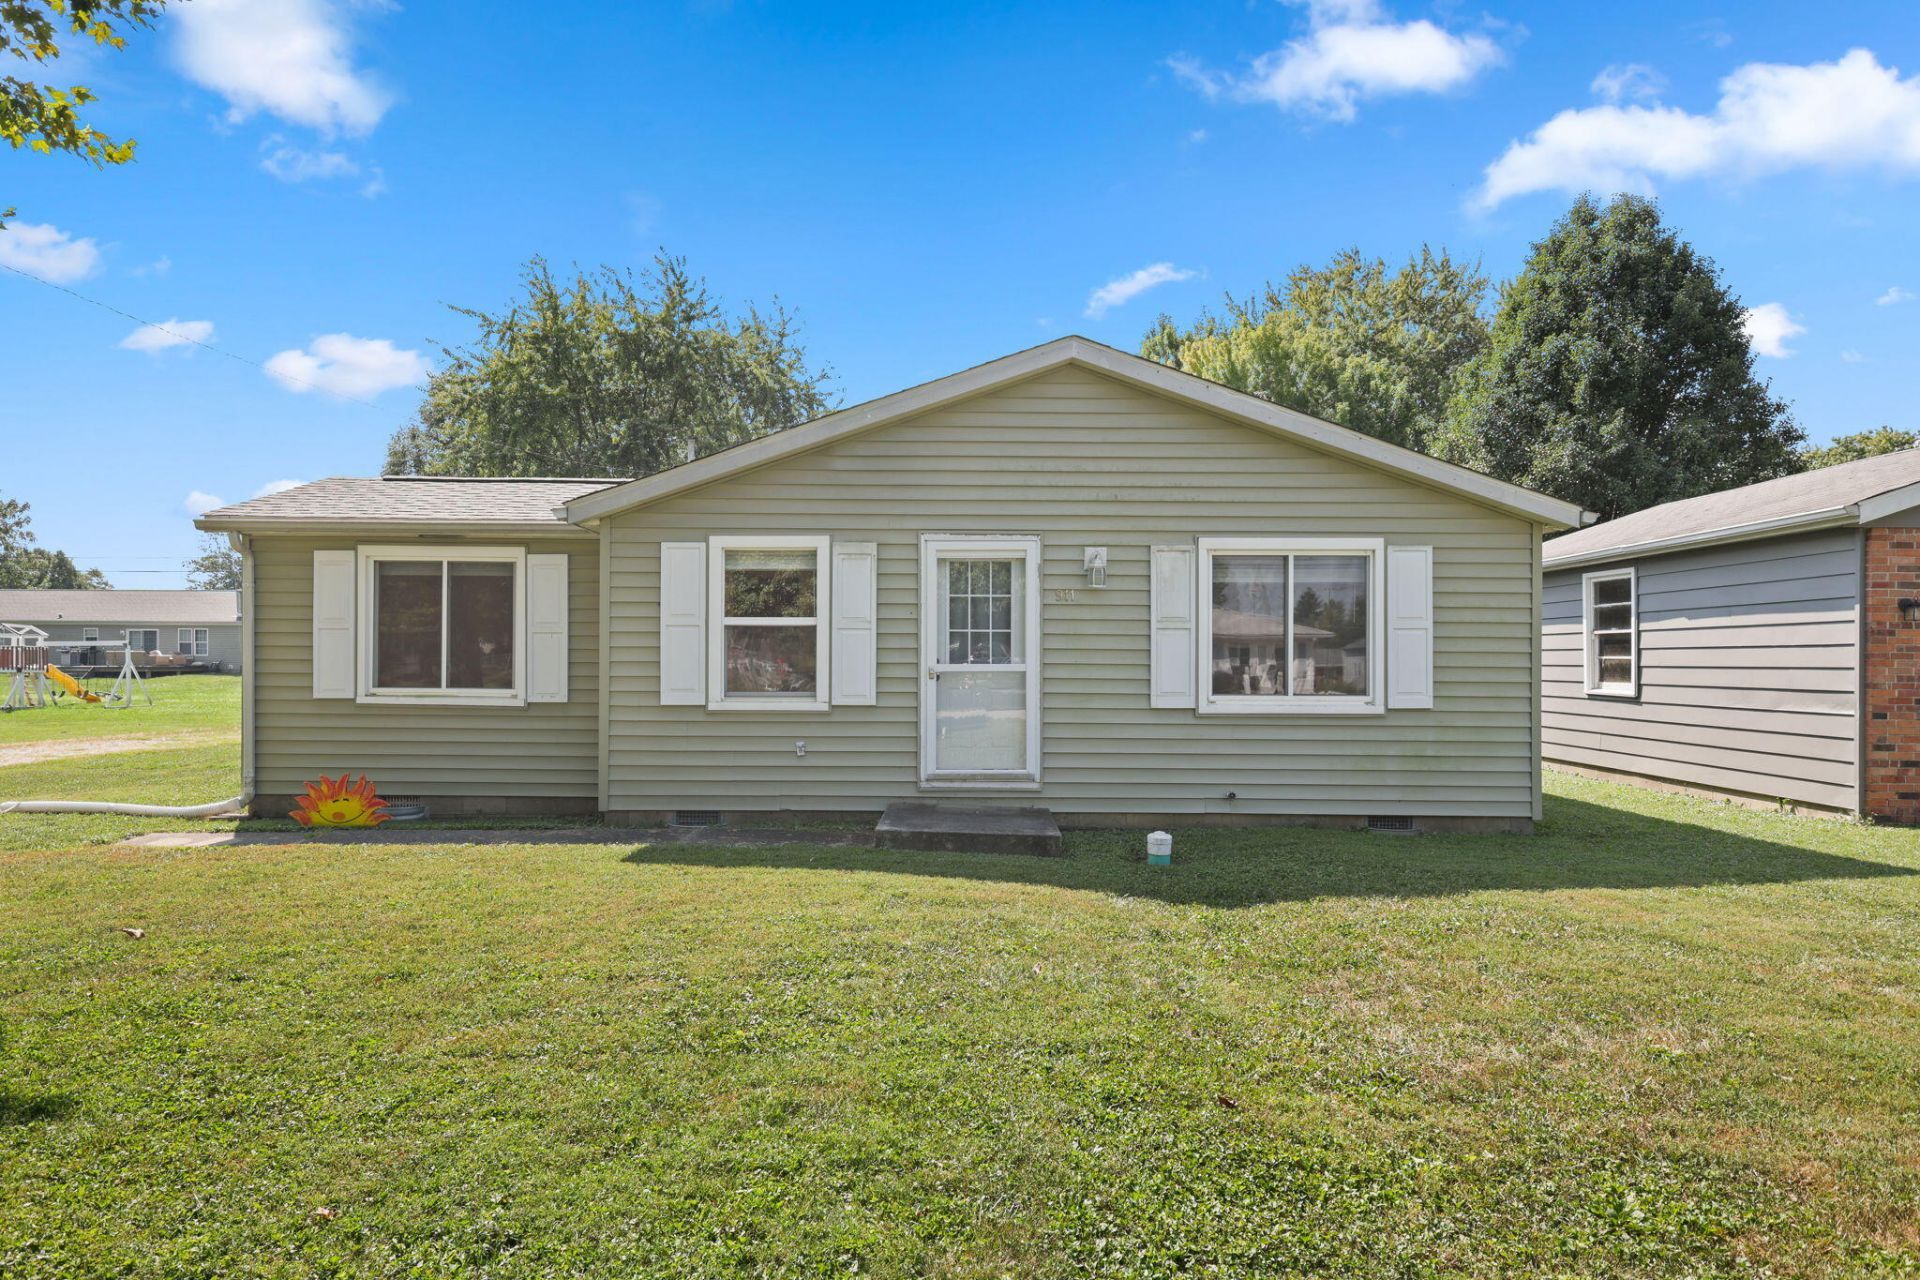
Welcome to the small tight knit community of Frankton, Indiana! This ranch home offers all main floor living with 3 bedrooms, 1 bathroom an oversized 2 car garage with workshop area, the main bedroom has a large walk-in closet. Some good-to-knows about this house: the roof is 4 years old, hot water heater is 1 year old, newer siding, windows, HVAC, plumbing, Kinetico water softener, all stainless steel appliances included, has a brand new deck & is ready for your finishing touches. This home is walking distance to the schools, stores and the local coffee shop is right around the corner. Experience the cool and eclectic Central Indiana area, the commute to downtown Indy is an hour or less away, RUOFF Music Center is just a 30 minute drive & don't forget to check out the World's Largest Ball of Paint!
Property Features
Property Type: Residential - Single Family
Garage: 2 car attached
Heating: Forced Air
Lot Size: 0.15 Acres
Stories: 1.0
Taxes: $986
Year Built: 1972
Amenities
Ceiling Fan(s)
Walk-In Closet(s)
Open Floorplan
Eat-in Kitchen
Rain Gutters
Appliances
Dryer
Washer
Stainless Steel Appliance(s)
Refrigerator
Microwave
Electric Range
Dishwasher
Feature Descriptions
Days on Site: 67
Lot: Front Yard, Rectangular Lot
Parking Features: Attached, Kitchen Level, Garage Faces Side, Concrete, Garage Door Opener
Rooms Total: 6
Sewer: Public Sewer
Utilities: Electricity Connected, Water Connected, Sewer Connected, Natural Gas Connected
Water: Public
Room Sizes
Primary Bedroom: 20.0 x 15.0
Bedroom 2: 12.0 x 12.0
Bedroom 3: 12.0 x 12.0
Kitchen: 12.0 x 15.0
Living Room: 20.0 x 15.0
Dining Room: 12.0 x 12.0
Listed By / Shown By
Listed By
Agency Name: Blackrock Real Estate Services
Agency Phone: (219) 262-0086
Shown By
Agent Name: Lydia Walls
Agent Phone: (937) 935-5597
Agency Title: Key Realty

Estimate Your Payment
Estimated Payment
$ 1,070.91 per month $939.74 Principal & Interest $82.17 Property Tax $49.00 Homeowner's Insurance
911 Harrison Street | MLS# 845285
This single family home located at 911 Harrison Street, Frankton, IN 46044 is currently listed for sale with an asking price of $168,000. This property was built in 1972 and has 3 bedrooms and 1 full baths with 1392 sq. ft. Harrison Street is located in the Sharp Add subdivision. Search Sharp Add real estate on www.lydiawalls.com today.