
BEDS3
BATHS1 full
SQUARE FEET1,128
MLS#1889438
STATUSActive
PROPERTY TYPEResidential - Single Family
SCHOOLMiddletown
Property Description
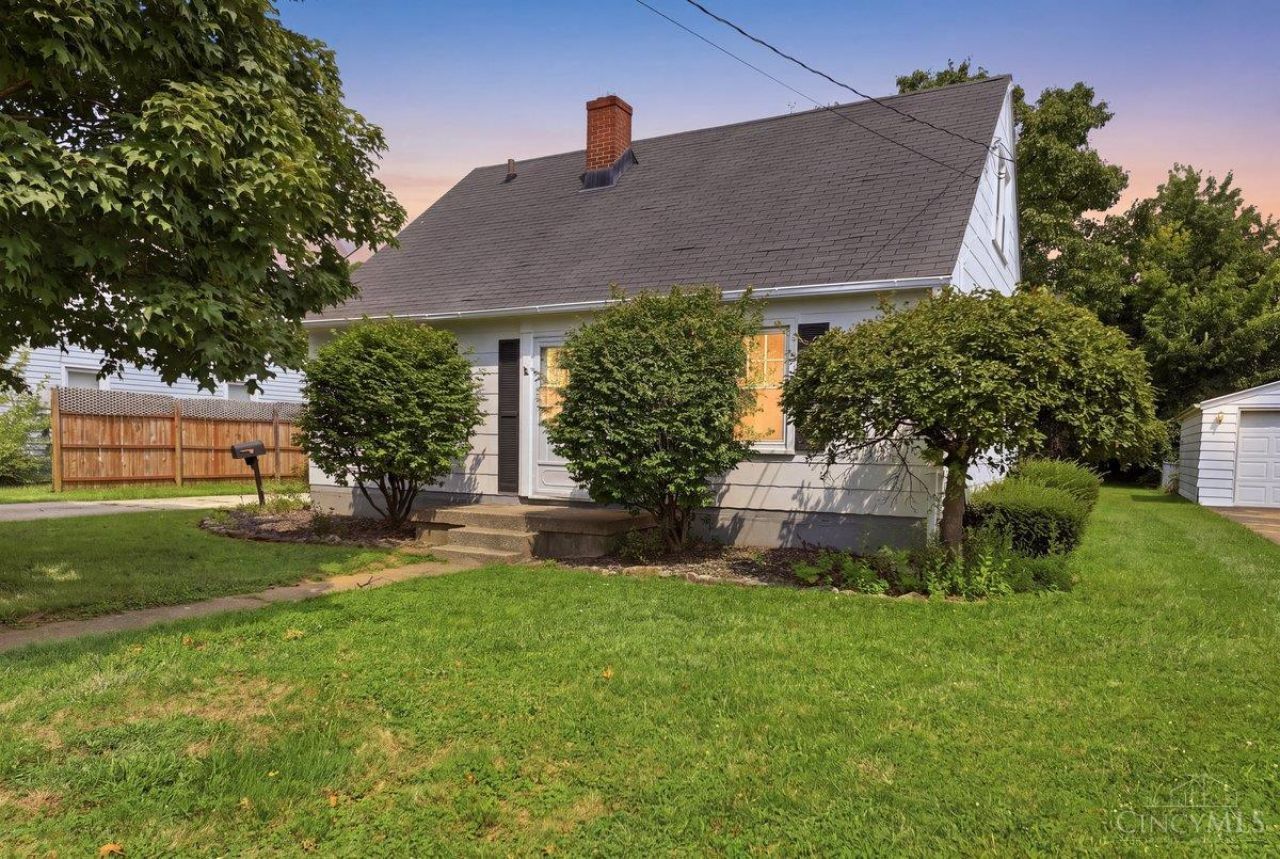
This classic Cape Cod in Middletown offers 3 bedrooms, 1 full bathroom, and 1,128 square feet of comfortable living space on a generous lot. The home has been freshly repainted and features a formal dining room, a practical Cape Cod layout, and two bedrooms on the upper level. The full basement provides additional storage, while the detached 2-car garage and driveway offer convenient off-street parking. The roof has been inspected, and the HVAC system has recently been serviced, with both reported to be in good condition. Additional features include natural gas heat, central air, and public water and sewer. Located on Middletown's north side near University Boulevard, the property provides convenient access to I-75, local shopping, dining, and the Middletown City School District. The nicely sized yard also features a mature front tree known for its beautiful fall color.
Property Features
Property Type: Residential - Single Family
Basement: Yes
Basement: Full
Cooling: Ceiling Fans, Central Air
Garage: 2
Heating: Gas
Home Style: Cape Cod
Lot Size: 0.21 Acres
Roof Type: Shingle
Stories: 1.5
Taxes: $2,266
Year Built: 1949
Amenities
Natural Woodwork
Feature Descriptions
Access: City Street
Basement Fatures: Part Finished
Exterior: Shingle Siding
Foundation: Block
Garage/Carport: Garage Detached
Gas: Natural
Kitchen: Vinyl Floor
Lot Dimensions: 60x155
Miscellaneous: Ceiling Fan
Parcel #: Q6531046000129
Parking: On Street, Driveway
Primary Bathroom: Tile Floor, Tub w/Shower
Primary Bedroom: Wood Floor
Rooms Total: 5
Sewer: Public Sewer
Tax Abatement: No
Topography: Level
Water: Public
Water Heater: Gas
Window Features: Double Hung, Vinyl
Room Sizes
Primary Bedroom: 10 X 11 Level - 1
Bedroom 2: 14 X 16 Level - 2
Bedroom 3: 10 X 14 Level - 2
Dining Room: 12 X 16 Level - 1
Living Room: 12 X 13 Level - 1
Local Schools
School District: Middletown
Listed By / Shown By
Listed By
Agency Name: Keller Williams Community Part
Agent Name: Brandi Howell
Agency Phone: 937-530-4904

Shown By
Agent Name: Lydia Walls
Agent Phone: (937) 935-5597
Agency Title: Key Realty

Estimate Your Payment
Estimated Payment
$ 1,454.19 per month $1,202.65 Principal & Interest $188.83 Property Tax $62.71 Homeowner's Insurance
911 Ellen Drive | MLS# 1889438
This single family home located at 911 Ellen Drive, Middletown, OH 45042 is currently listed for sale with an asking price of $215,000. This property was built in 1949 and has 3 bedrooms and 1 full baths with 1128 sq. ft. Ellen Drive is located within the Middletown school district. Search Middletown real estate on www.lydiawalls.com today.