
BEDS3
BATHS1 full
SQUARE FEET1,392
MLS#1897063
STATUSActive
PROPERTY TYPEResidential - Single Family
SCHOOLFranklin County Scho
Property Description
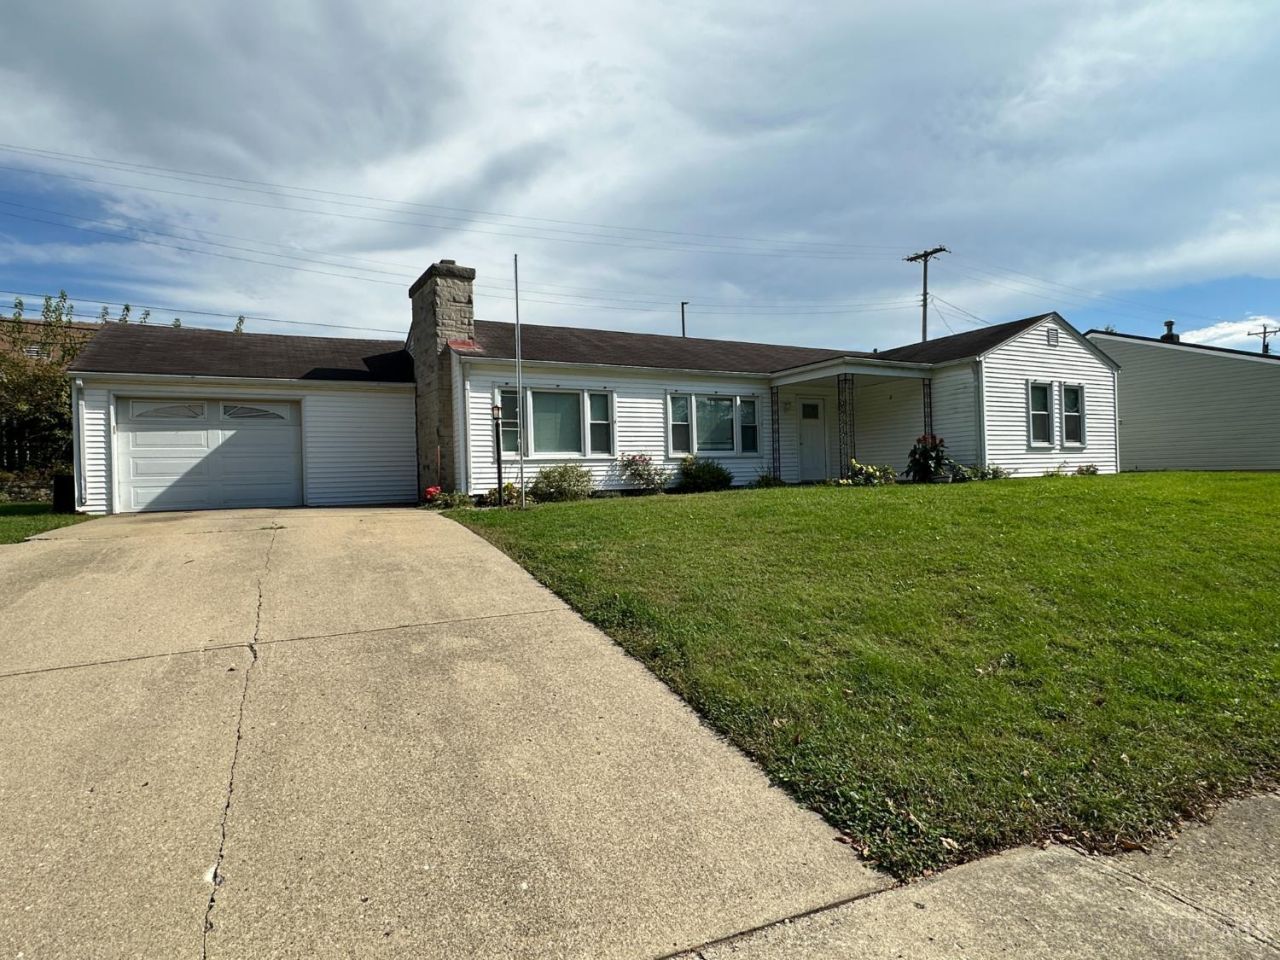
Welcome to this charming 3-bedroom, 1-bath ranch home in Brookville's Riverview Subdivision! Offering nearly 1,400 square feet of living space, this home features a spacious living room, separate dining area, and a cozy stone fireplace. The kitchen includes ample cabinet space, while the enclosed sunroom provides additional room to relax and unwind. An attached garage, concrete driveway, and manageable yard add to the home's convenience. One of the property's unique features is backyard access to Brookville Elementary School, making the location especially convenient! Situated on a 0.21-acre lot with easy access to downtown Brookville, this home offers plenty of potential to make it your own. Schedule your showing today!
Property Features
Property Type: Residential - Single Family
Basement: None
Cooling: None
Fireplaces: 1
Garage: 1
Heating: Baseboard
Home Style: Ranch
Lot Size: 0.21 Acres
Roof Type: Shingle
Stories: 1.0
Taxes: $3,402
Year Built: 1949
Feature Descriptions
Days on Site: 39
Exterior: Vinyl Siding
Fireplace Features: Stone
Foundation: Slab
Garage/Carport: Garage Attached
Gas: At Street
Parcel #: 24-10-21-152-002.000-004
Primary Bathroom: Tub w/Shower
Primary Bedroom: Window Treatments
Rooms Total: 7
Sewer: Public Sewer
Tax Abatement: No
Water: Public
Water Heater: Electric
Window Features: Double Hung
Room Sizes
Primary Bedroom: 11 X 12 Level - 1
Bedroom 2: 9 X 11 Level - 1
Bedroom 3: 9 X 9 Level - 1
Family Room: 32 X 12 Level - 1
Local Schools
School District: Franklin County Scho
Listed By / Shown By
Listed By
Agency Name: White's Realty
Agent Name: Jonathan White
Agency Phone: 765-647-1922

Shown By
Agent Name: Lydia Walls
Agent Phone: (937) 935-5597
Agency Title: Key Realty

Estimate Your Payment
Estimated Payment
$ 1,548.86 per month $1,202.65 Principal & Interest $283.50 Property Tax $62.71 Homeowner's Insurance
9109 Whitewater Drive | MLS# 1897063
This single family home located at 9109 Whitewater Drive, Brookville, IN 47012 is currently listed for sale with an asking price of $215,000. This property was built in 1949 and has 3 bedrooms and 1 full baths with 1392 sq. ft. Whitewater Drive is located within the Franklin County Scho school district. Search Brookville real estate on www.lydiawalls.com today.