
BEDS5
BATHS3 full
SQUARE FEET3,422
MLS#848628
STATUSActive
PROPERTY TYPEResidential - Single Family
Property Description
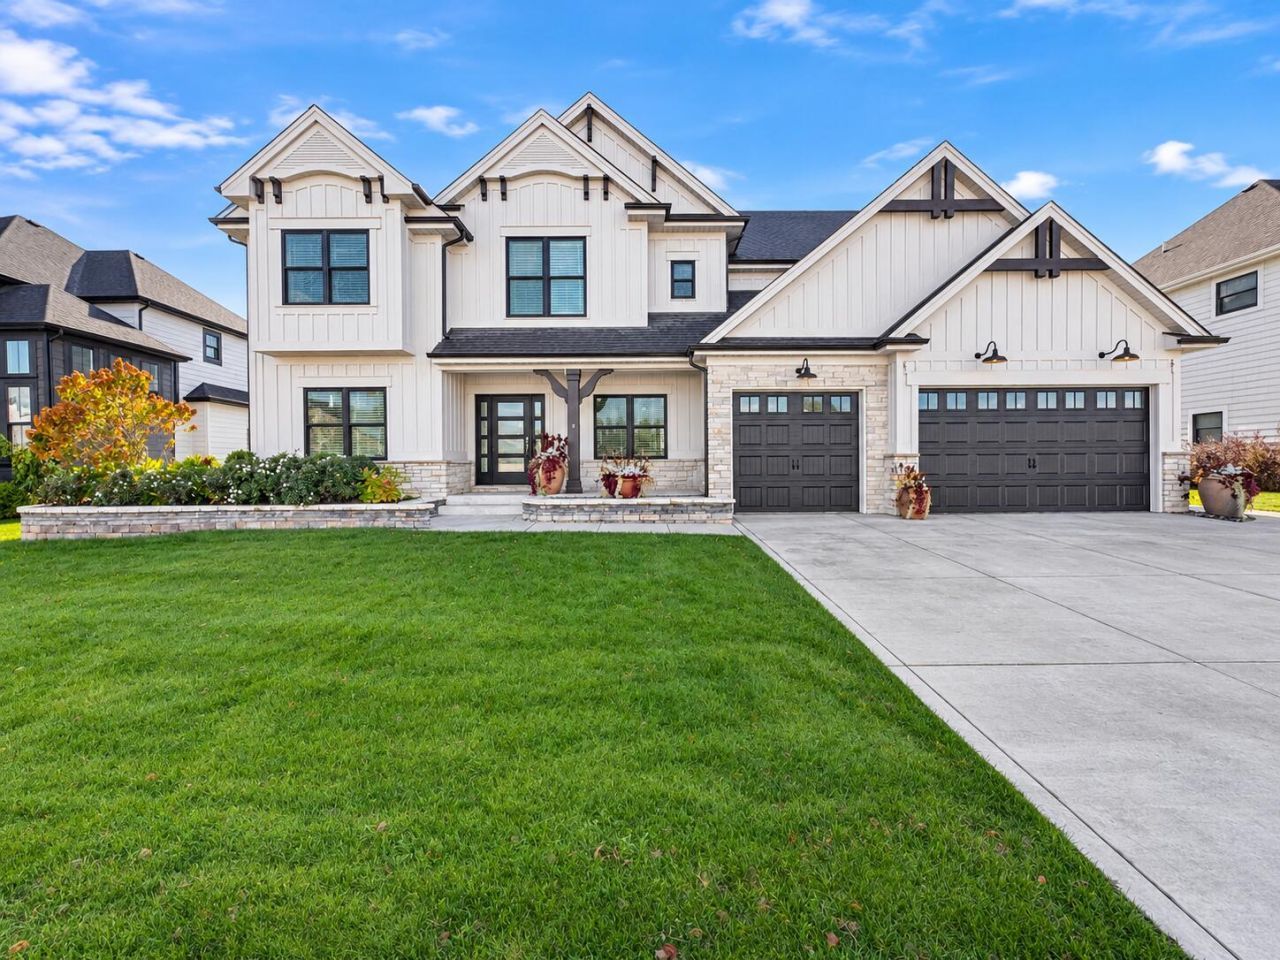
EXCEPTIONAL LUXURY, TIMELESS ELEGANCE & SOPHISTICATED LIVING IN THE GATES OF ST. JOHN!Discover an extraordinary blend of architectural beauty, refined finishes, and exceptional craftsmanship in this stunning 5-bedroom, 3-bath residence offering over 3,400 + square feet of thoughtfully designed living space. From the impressive exterior to the sophisticated interior.Step inside and experience soaring ceilings, exquisite architectural details, and beautiful hardwood flooring. The magnificent two-story great room is a true showpiece, featuring breathtaking floor-to-ceiling windows, an impressive fireplace, and an abundance of natural light. The seamless flow into the beautifully appointed kitchen creates the perfect setting for both elegant entertaining and everyday living. The kitchen showcases rich custom cabinetry, granite countertops, generous workspace, and a spacious dining area.Retreat to the luxurious primary suite, featuring an expansive bedroom, an impressive walk-in closet, and a spa-inspired private bath designed for relaxation. Four additional bedrooms provide exceptional versatility, while the formal dining room and spacious main-level bonus room offer additional opportunities for entertaining, working, or relaxing.OUTDOOR LIVING AT ITS FINEST! Step outside to your beautifully customized paver patio, an inviting extension of the home's living space and the perfect setting for outdoor dining, entertaining, or simply unwinding.Additional highlights include cathedral and vaulted ceilings, elegant trim and moldings, a convenient upper-level laundry room, an attached 3-car garage, and a full unfinished basement offering tremendous potential for future customization.Situated on approximately a quarter-acre homesite in the Gates of St. John North Gate subdivision, this impressive residence combines sophisticated design, generous living spaces, and exceptional indoor-outdoor appeal.SCHEDULE YOUR PRIVATE SHOWING TODAY!!
Property Features
Property Type: Residential - Single Family
Fireplaces: 1
Garage: 3 car attached
Heating: Forced Air, Natural Gas
Lot Size: 0.26 Acres
Stories: 2.0
Taxes: $6,033
Year Built: 2020
Amenities
Cathedral Ceiling(s)
Walk-In Closet(s)
Vaulted Ceiling(s)
Tray Ceiling(s)
Stone Counters
Soaking Tub
Recessed Lighting
Pantry
Open Floorplan
Kitchen Island
High Ceilings
Granite Counters
Eat-in Kitchen
Entrance Foyer
Double Vanity
Ceiling Fan(s)
Appliances
Built-In Gas Range
Water Softener Owned
Washer
Range Hood
Refrigerator
Microwave
Gas Water Heater
Gas Range
Dishwasher
Dryer
Feature Descriptions
Fireplace Features: Gas, Living Room
HOA Fee: 550/ Annually
HOA Y/N: Yes
Lot: Back Yard, Landscaped
Parking Features: Attached, Garage Door Opener
Rooms Total: 10
Security Features: Carbon Monoxide Detector(s), Smoke Detector(s)
Sewer: Public Sewer
Water: Public
Room Sizes
Dining Room: 14.0 x 19.0
Kitchen: 18.0 x 18.0
Primary Bedroom: 21.0 x 17.0
Bedroom 2: 14.0 x 15.0
Bedroom 3: 13.0 x 12.0
Bedroom 4: 17.0 x 12.0
Bedroom 5: 10.0 x 15.0
Bonus Room: 23.0 x 18.0
Laundry: 14.0 x 6.0
Mudroom: 6.0 x 8.0
Listed By / Shown By
Listed By
Agency Name: A.R.E. Partners Inc.
Agency Phone: (219) 392-9700
Shown By
Agent Name: Lydia Walls
Agent Phone: (937) 935-5597
Agency Title: Key Realty

Estimate Your Payment
Estimated Payment
$ 5,504.74 per month $4,754.10 Principal & Interest $502.75 Property Tax $247.89 Homeowner's Insurance
9105 Iris Drive | MLS# 848628
This single family home located at 9105 Iris Drive , Saint John, IN 46373 is currently listed for sale with an asking price of $849,900. This property was built in 2020 and has 5 bedrooms and 3 full baths with 3422 sq. ft. Search Saint John real estate on www.lydiawalls.com today.