
BEDS3
BATHS2 full
SQUARE FEET2,564
MLS#5248730
STATUSActive
PROPERTY TYPEResidential - Single Family
SUBDIVISIONTerrace Park Estates No2
SCHOOLMentor Exempted Village
Property Description
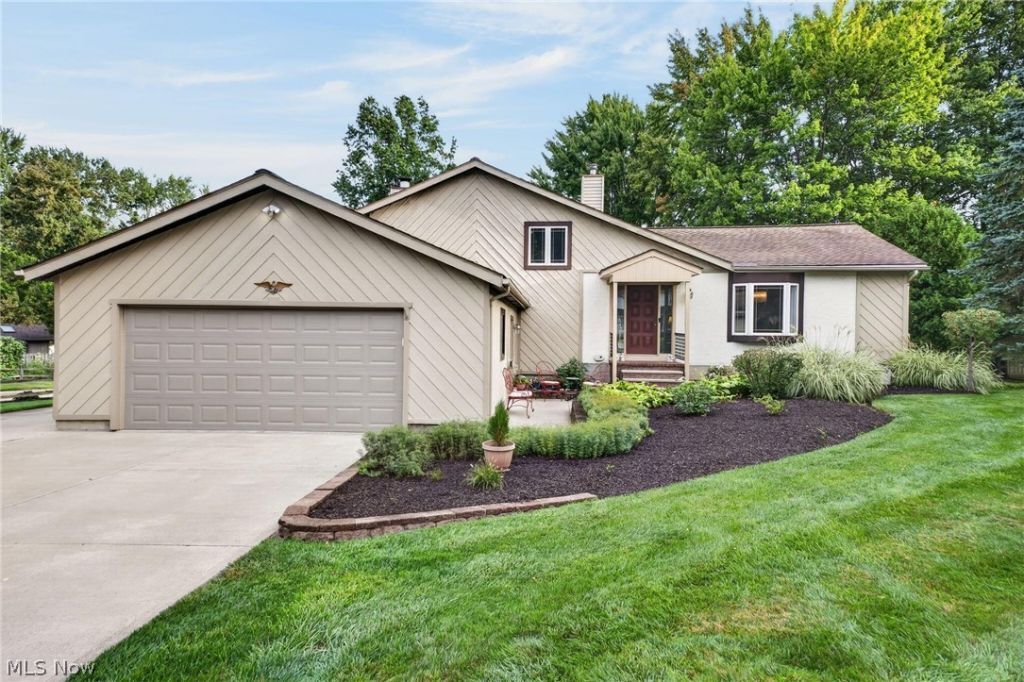
Welcome home! This beautifully maintained 3-bedroom, 2-bath split-level is located in the desirable Terrace Park Estates neighborhood and provides a wonderful combination of comfort, space, and thoughtful updates. The open-concept main living area features vaulted ceilings and skylights, filling the home with abundant natural light and creating a bright, spacious feel. The remodeled kitchen opens beautifully to the living and dining areas, creating an inviting space for everyday living. Both bathrooms have been updated with Bath Fitter showers/tub, providing a clean, refreshed look. The home includes three generous-sized bedrooms, plus an additional versatile finished room that can be used as a home office, library, playroom, or flex space. The finished lower level provides a large recreation area with plenty of room for relaxing, entertaining, or family activities. The backyard features an additional area to enjoy and entertain with an impressive two-tier deck, including a dedicated cabana space for outdoor gatherings, relaxing, and enjoying the warmer months. A new lower deck adds even more outdoor living space. Additional highlights include a two-car heated garage, a new water tank, shed, and ample storage throughout. This home has been lovingly maintained and is move-in ready to welcome its next owner!
Property Features
Property Type: Residential - Single Family
Basement: Yes
Basement: Full, Finished
Cooling: Central Air
Fireplaces: 1
Garage: 2 car attached
Heating: Forced Air, Gas
Home Style: Split Level
Lot Size: 0.31 Acres
Roof Type: Asphalt
Stories: 1.0
Taxes: $3,829 / year
Year Built: 1984
Amenities
Beamed Ceilings
Ceiling Fan(s)
Chandelier
Cathedral Ceiling(s)
Double Vanity
Entrance Foyer
Eat-in Kitchen
High Ceilings
Open Floorplan
Vaulted Ceiling(s)
None
Feature Descriptions
Exterior: Aluminum Siding, Wood Siding
Fireplace: Gas
Laundry: In Basement
Lot: < 1/2 Acre, Paved
Parcel#: 16-A-019-J-00-022-0
Parking: Attached, Garage
Pets Allowed: No
Sewer: Public Sewer
Water: Public
Room Sizes
Bathroom: N D x N D Level - First
Kitchen: N D x N D Level - Second
Living Room: N D x N D Level - Second
Primary Bathroom: N D x N D Level - Third
Bedroom: N D x N D Level - Third
Bedroom: N D x N D Level - Third
Primary Bedroom: N D x N D Level - Third
Local Schools
School District: Mentor Exempted Village
Listed By / Shown By
Listed By
Agency Name: Beycome Brokerage Realty LLC
Agency Contact: 804-656-5007, contact@beycome.com
Shown By
Agent Name: Lydia Walls
Agent Phone: (937) 935-5597
Agency Title: Key Realty

Estimate Your Payment
Estimated Payment
$ 2,608.50 per month $2,175.96 Principal & Interest $319.08 Property Tax $113.46 Homeowner's Insurance
9083 Terrace Park Drive | MLS# 5248730
This single family home located at 9083 Terrace Park Drive, Mentor, OH 44060 is currently listed for sale with an asking price of $389,000. This property was built in 1984 and has 3 bedrooms and 2 full baths with 2564 sq. ft. Terrace Park Drive is located in the Terrace Park Estates No2 subdivision within the Mentor Exempted Village school district. Search Terrace Park Estates No2 real estate on www.lydiawalls.com today.