
BEDS4
BATHS3 full 2 partial
SQUARE FEET3,437
MLS#2026038920
STATUSActive
PROPERTY TYPEResidential - Single Family
SUBDIVISIONCAPE CORAL
Property Description
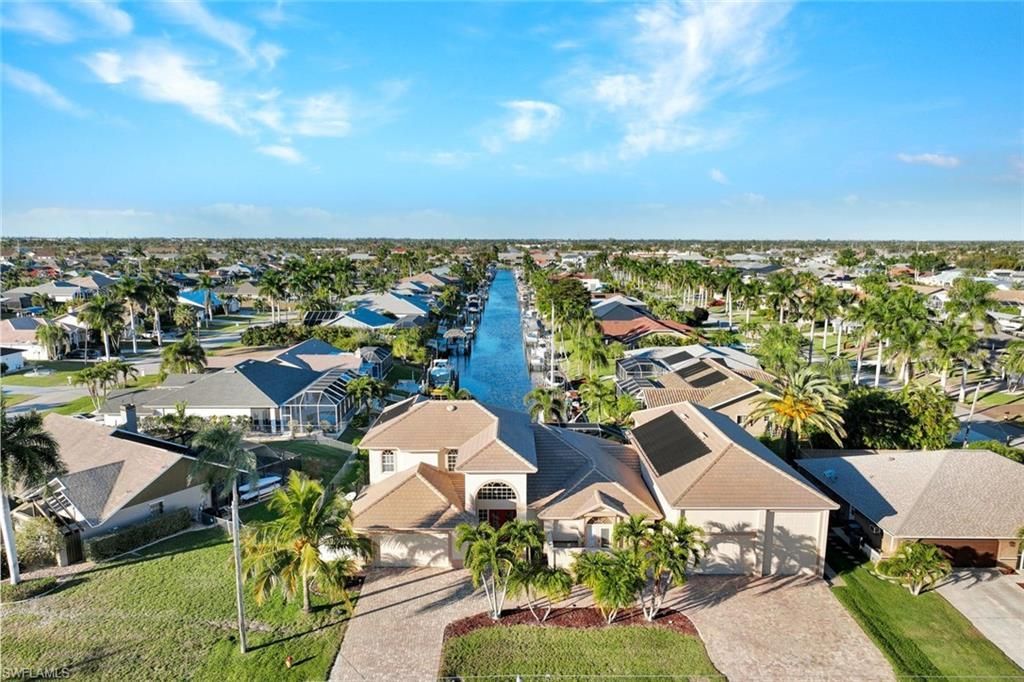
RARE TRIPLE-LOT WATERFRONT ESTATE | DIRECT SAILBOAT ACCESS | 2,396 SQ FT RV/BOAT GARAGE! A truly unique opportunity in desirable SW Cape Coral! Situated on an expansive 3-Lot Site at the end of a canal, this impressive 2-story home offers 3,757 sq ft of living space, exceptional waterfront amenities, and a garage setup that is almost impossible to find! THE ULTIMATE GARAGE FOR CAR COLLECTORS, BOATERS & RV ENTHUSIASTS! In addition to the attached 2-car garage, a MASSIVE 2,396 SQ FT AIR-CONDITIONED GARAGE features a 14' RV door, additional 10' overhead door, can accommodate up to 10 vehicles or multiple RV's, CAR LIFT, commercial-grade air compressor, workshop, and half bath. Whether you're storing your RV, boat, classic cars, or recreational toys, this extraordinary space offers endless possibilities! Boating enthusiasts will appreciate DIRECT GULF ACCESS WITH NO BRIDGES, a COMPOSITE DOCK spanning the full width of the canal, CAPTAIN'S WALK, and 20,000 LB BOAT LIFT. The waterfront deck provides plenty of room to relax and enjoy the views. Designed for both entertaining and everyday living, the home features a dramatic 2-story entry, soaring vaulted ceilings, and a spacious great room with POCKETING SLIDERS opening to the large pavered lanai. Enjoy a RESORT-STYLE POOL & SPA with rock waterfall features, generous lounging areas, and beautiful canal views. Inside, a wet bar, dedicated dining room, and spacious kitchen with granite countertops, stainless steel appliances, and TWO PANTRIES make entertaining a breeze. The FIRST-FLOOR PRIMARY SUITE offers a private retreat with French doors opening to a secluded SOUTH-FACING PATIO and PRIVATE ABOVE GROUND SPA, plus an ensuite bath with dual vanities, soaking tub, walk-in shower, and generous walk-in closet. Two additional flexible rooms on the main level provide options for a home office, fitness room, or additional living space. Upstairs, THREE GUEST BEDROOMS, a Jack-and-Jill bath, and an oversized storage closet provide plenty of room for family and guests. Major improvements include a NEW TILE ROOF (2023), exterior paint (2023), interior paint (2025), a 26KW WHOLE-HOUSE GENERATOR with buried 500-gallon propane tank, and extensive SMART HOME AUTOMATION. Additional features include WiFi-controlled hurricane shutters, advanced security, upgraded LED lighting, and an automated irrigation system. A huge CIRCULAR PAVER DRIVEWAY, extensive paver walkways, and beautifully maintained grounds complete this exceptional property. A rare combination of SPACE, STORAGE, BOATING, and WATERFRONT LIVING in one remarkable SW Cape Coral property! Don't let this one slip away! Secure your "Piece of Paradise"? today!
Property Features
Property Type: Residential - Single Family
Cooling: Ceiling Fan(s), Central Electric
Garage: 10 car attached
Heating: Central Electric
Lot Size: 0.34 Acres
Roof Type: Tile
Stories: 2.0
Taxes: $13,706
Year Built: 1994
Amenities
Dock
Boat Lift
Captain's Walk
Composite Dock
Dock Included
Elec Avail at dock
Water Avail at Dock
Privacy Wall
Sprinkler Auto
Storage
Water Display
Feature Descriptions
Bedroom/Den: 4 - Den
Bedroom: 4+Den
Canal Width: Canal Width 81-120
Construction: Concrete Block, Stucco
Days on Site: 13
Den: Yes
Dining: Breakfast Bar, Formal
Exterior: Concrete Block, Stucco
Flooring: Carpet, Tile
Furnished: Negotiable
GEO Area: CC21 - Cape Coral Unit 3,30,44,6
Hoa Fee: $0
Home Warranty Y/N: No
Interior: Central Vacuum, Split Bedrooms, Den - Study, Great Room, Guest Bath, Guest Room, Home Office, Workshop, Built-In Cabinets, Closet Cabinets, Custom Mirrors, Entrance Foyer, Walk-In Closet(s), Wet Bar, Pantry, Tray Ceiling(s), Vaulted Ceiling(s), Volume Ceiling
Irrigation: Assessment Paid, Central, Reclaimed
Kitchen: Kitchen Island, Walk-In Pantry
Laundry: Inside, Sink
Lease Considered Y/N: No
Listing Terms: Buyer Finance/Cash
Lot: 3 Lots, Oversize
Minimum Lease Days: 7
Ownership: Single Family
Parcel #: 15-45-23-C2-01691.0010
Parking: 2+ Spaces, Circular Driveway, Driveway Paved, RV-Boat, Garage Door Opener, Attached
Pets: No Approval Needed
Pool: In Ground, Concrete, Custom Upgrades, Equipment Stays, Solar Heat, Pool Bath, Screen Enclosure
Property Attached Y/N: No
Property Sub-Type: Single Family Residence
Road Frontage: Public Road
Road Surface: Paved
Sewer: Assessment Paid, Central
Sewer: Assessment Paid, Central
Spa: Yes
Spa: Above Ground, In Ground, Concrete, Equipment Stays, Heated Electric, Heated Solar, Pool Bath, Pool Integrated, Screened
SQFT Total: 6337
Swimming Pool: Yes
Transfer Fee: 0
Units in Building: Square Feet
View: Canal, Water
Water: Assessment Paid, Central
Water: Assessment Paid, Central
Waterfront: No Bridge(s)/Water Direct, Canal Front, Navigable Water, Seawall
Windows: Arched, Impact Resistant, Sliding, Impact Resistant Windows, Shutters Electric, Window Coverings
Listed By / Shown By
Listed By
Agency Name: The Keyes Company
Agency Phone: 239-323-2883
Shown By
Agent Name: Lydia Walls
Agent Phone: (937) 935-5597
Agency Title: Key Realty

Estimate Your Payment
Estimated Payment
$ 10,529.35 per month $8,921.98 Principal & Interest $1,142.17 Property Tax $465.21 Homeowner's Insurance
907 SW 51st Ter | MLS# 2026038920
This single family home located at 907 SW 51st Ter , Cape Coral, FL 33914 is currently listed for sale with an asking price of $1,595,000. This property was built in 1994 and has 4 bedrooms and 3 full and 2 partial baths with 3437 sq. ft. SW 51st Ter is located in the CAPE CORAL subdivision. Search CAPE CORAL real estate on www.lydiawalls.com today.