
BEDS3
BATHS2 full
SQUARE FEET1,200
MLS#1894820
STATUSPending
PROPERTY TYPEResidential - Single Family
SCHOOLEdgewood
Property Description
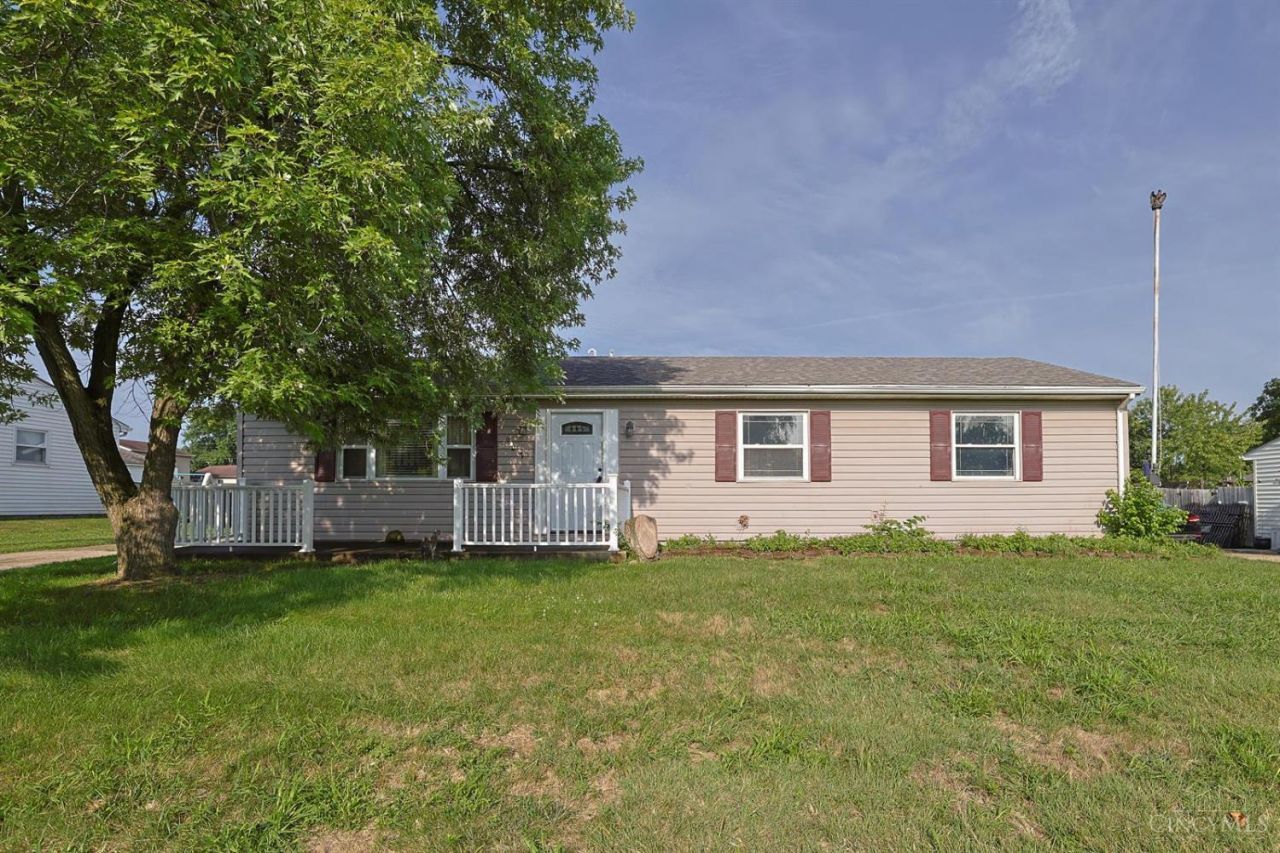
Four (4) car garage for the car enthusiast with a rough in for a bathroom. Move right in to this 3-bedroom, 2-bathroom home. Updates include: new roof 2021, new flooring throughout including new carpet in all 3 bedrooms, new interior and exterior doors, new trim, and new ceiling fans. This home offers comfortable living space, making it ideal for everyday living or entertaining family and friends.
Property Features
Property Type: Residential - Single Family
Basement: None
Cooling: Central Air
Garage: 4
Heating: Forced Air, Gas
Home Style: Ranch
Lot Size: 0.26 Acres
Roof Type: Shingle
Stories: 1.0
Taxes: $1,906
Year Built: 1972
Amenities
Multi Panel Doors
Feature Descriptions
Access: City Street, Paved Road
Appliances: Oven/Range, Refrigerator
Buildings: Gazebo
Days on Site: 6
Exterior: Vinyl Siding
Fencing: Metal
Foundation: Slab
Garage/Carport: Oversized, Rear, Garage Detached
Gas: Natural
Kitchen: Walkout, Other
Mechanical Systems: Garage Door Opener
Miscellaneous: 220 Volt, Attic Storage, Cable, Ceiling Fan, Home Warranty, Smoke Alarm
Parcel #: R8000016000089
Parking: On Street, Driveway
Primary Bathroom: Tub
Primary Bedroom: Bath Adjoins, Wall-to-Wall Carpet
Rooms Total: 7
Sewer: Public Sewer
Tax Abatement: No
Topography: Level
Water: Public
Water Heater: Gas
Window Features: Vinyl
Room Sizes
Primary Bedroom: 12 X 15 Level - 1
Bedroom 2: 12 X 12 Level - 1
Bedroom 3: 11 X 8 Level - 1
Entry: 12 X 5 Level - 1
Living Room: 16 X 12 Level - 1
Laundry Room: 12 X 5 Level - 1
Local Schools
School District: Edgewood
Listed By / Shown By
Listed By
Agency Name: Sibcy Cline Inc.
Agent Name: Laura Owens
Agency Phone: 513-360-0110

Shown By
Agent Name: Lydia Walls
Agent Phone: (937) 935-5597
Agency Title: Key Realty

Estimate Your Payment
Estimated Payment
$ 1,541.31 per month $1,313.96 Principal & Interest $158.83 Property Tax $68.51 Homeowner's Insurance
907 Arthur Street | MLS# 1894820
This single family home located at 907 Arthur Street, Trenton, OH 45067 is currently listed for sale with an asking price of $234,900. This property was built in 1972 and has 3 bedrooms and 2 full baths with 1200 sq. ft. Arthur Street is located within the Edgewood school district. Search Trenton real estate on www.lydiawalls.com today.