
BEDS3
BATHS2 full 1 partial
SQUARE FEET2,400
MLS#201842452
STATUSActive
PROPERTY TYPEResidential -
SUBDIVISIONA S Gottloebs Bavarian Pines Sub
SCHOOLGaylord
Property Description
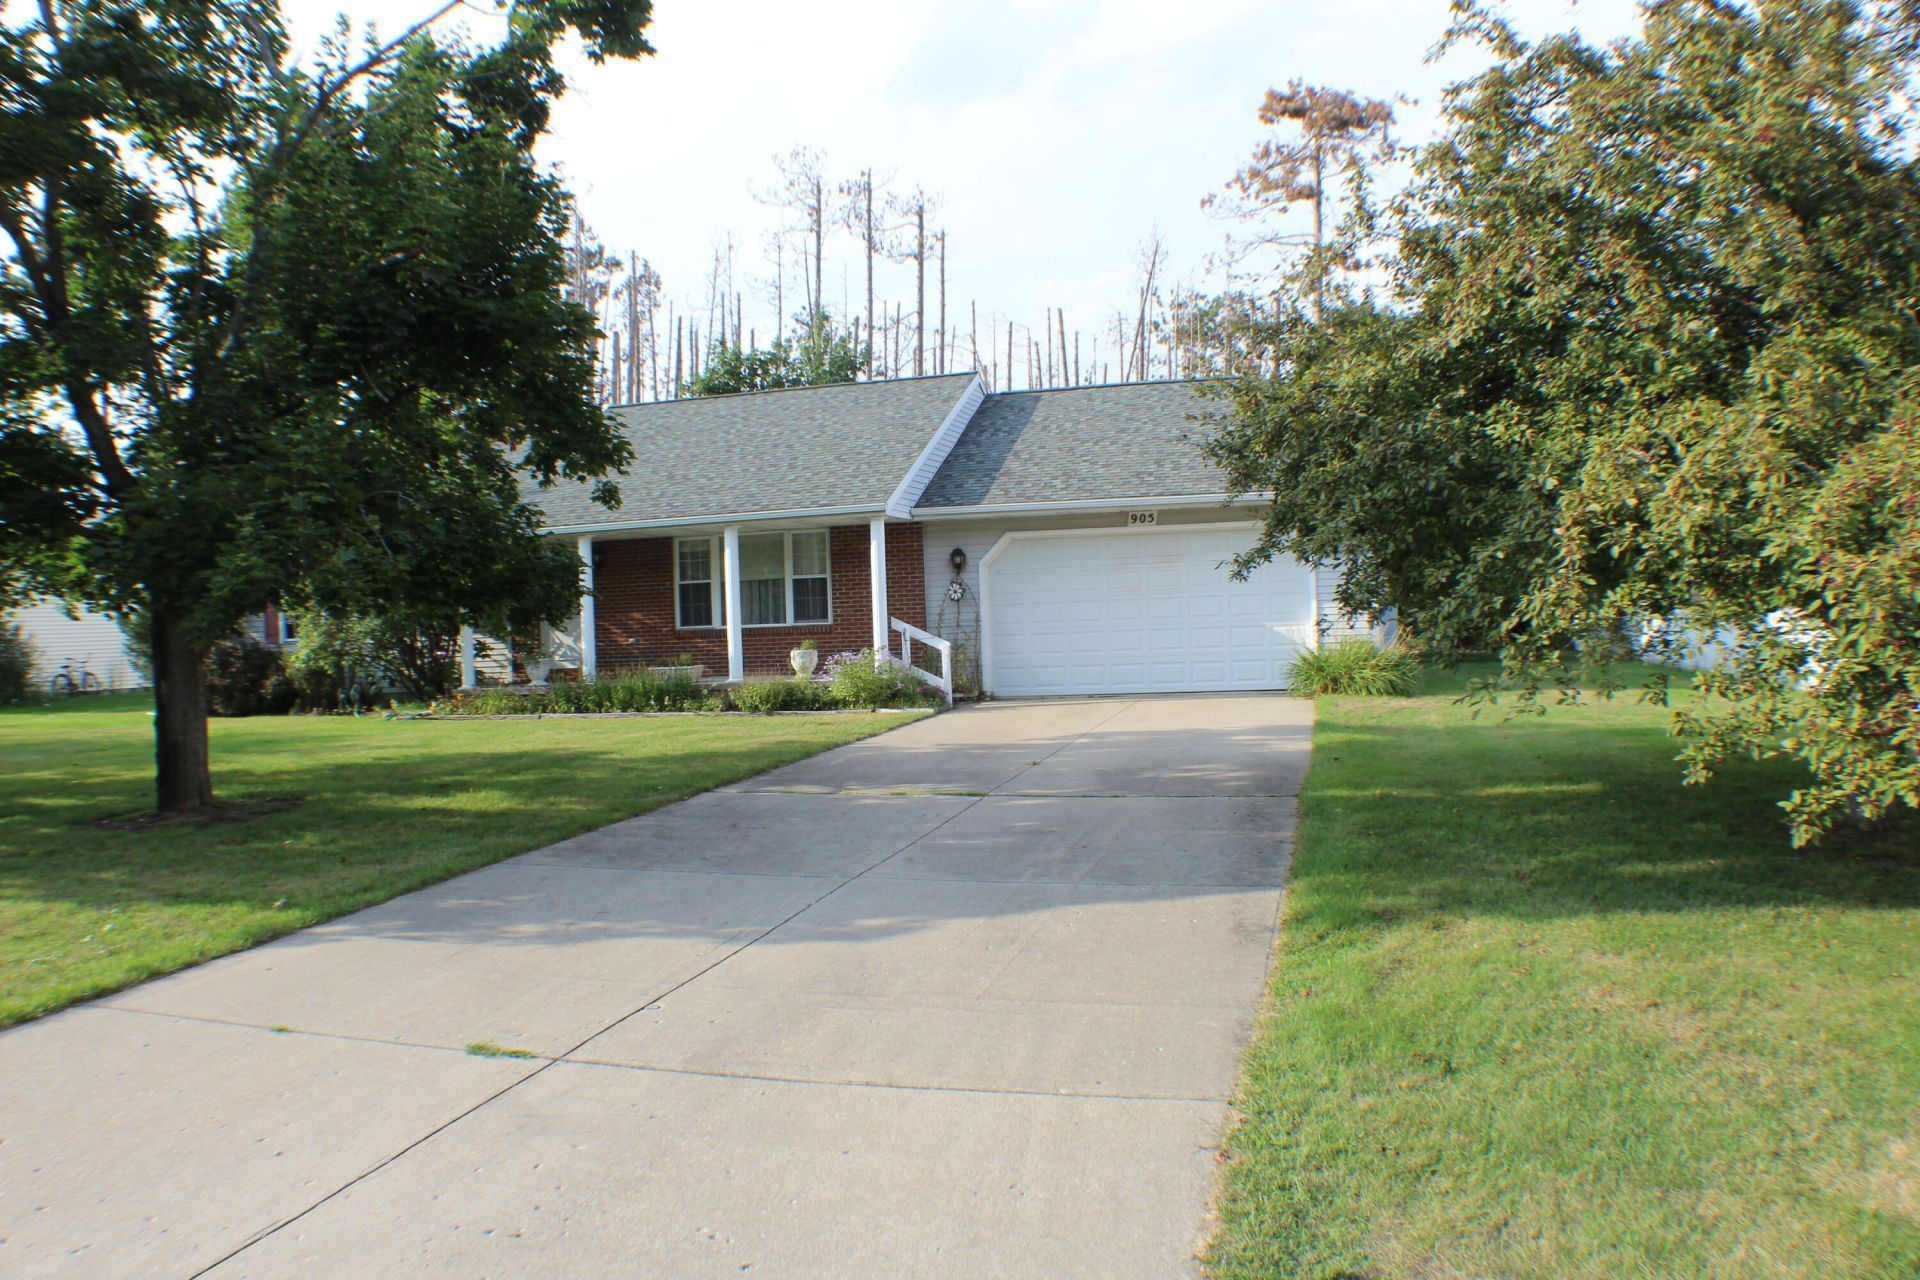
A pure slice of America! Amazing ranch located in a quiet neighborhood. Go for walks around the neighborhood, the playground, or the park. Enjoy coffee or a picnic on the private, sun dappled deck.Master suite, large garage with extra room for a workspace, AND access directly to the basement. Larger than usual kitchen. This is the perfect home for a young family.
Property Features
Property Type: Residential -
Basement: Yes
Basement: Full
Garage: 2 car attached
Heating: Baseboard, Hot Water, Natural Gas
Home Style: Ranch
Lot Size: 0.29 Acres
Amenities
Ceiling Fan
1st Flr Primary Bdrm
Smoke Detector
Egress Windows
1st Flr Primary Bdrm
Cable TV
Deck
Landscaped
Patio/Porch
Shed
Sprinkler System
Paved Driveways
Feature Descriptions
Accessibility Features: Covered Entrance
Appliances: Cook Top, Dishwasher, Dryer, Garbage Disposal, Microwave, Refrigerator, Range/Oven, Washer
Date active: 2026-08-27
Days on Site: 86
Exterior: Brick, Vinyl
Financing Available: Cash, Conventional Mortgage
Foundation: Basement
Heating Y/N: Yes
Laundry: Main Level
Lot Dimensions: 103x125
Mineral Rights: Unknown
Parcel Number: 103-171-000-038-00
Parking Features: Garage Door Opener
Road Surface: Paved, Maintained
Security: Smoke Detector(s)
Sewer: Municipal
SQFT Above Grade: 1200
Water: Public
Window Features: Egress Windows
Room Sizes
Bathroom 1: 9.11 X 10.10 Level - 1st
Bathroom 2: 8.3 X 4.11 Level - 1st
Bathroom 3: 7.1 X 3.2 Level - 1st
Bedroom 1: 13.1 X 11.10 Level - 1st
Bedroom 2: 9.11 X 10.10 Level - 1st
Bedroom 3: 11.11 X 9.1 Level - 1st
Dining Room: 13.5 X 9.3 Level - 1st
Kitchen: 7.9 X 9.9 Level - 1st
Living Room: 17.11 X 13.1 Level - 1st
Other Room 1: 7.1 X 6 Level - 1st
Local Schools
High School: Gaylord
Elementary School: North Ohio
School District: Gaylord
Listed By / Shown By
Listed By
Agency Name: EverGreen Home Realty
Agency Phone: 989-614-0701
Shown By
Agent Name: Lydia Walls
Agent Phone: (937) 935-5597
Agency Title: Key Realty

Estimate Your Payment
Estimated Payment
$ 1,793.28 per month $1,704.41 Principal & Interest $0.00 Property Tax (data not provided by mls) $88.87 Homeowner's Insurance
905 Schreur Street | MLS# 201842452
This home located at 905 Schreur Street, Gaylord, MI 49735 is currently listed for sale with an asking price of $304,700. This property has 3 bedrooms and 2 full and 1 partial baths with 2400 sq. ft. Schreur Street is located in the A S Gottloebs Bavarian Pines Sub subdivision within the Gaylord school district. Search A S Gottloebs Bavarian Pines Sub real estate on www.lydiawalls.com today.