
BEDS4
BATHS3
MLS#9357227
STATUSActive
PROPERTY TYPEResidential - Single Family
SUBDIVISIONThe Glen At Widefield
Property Description
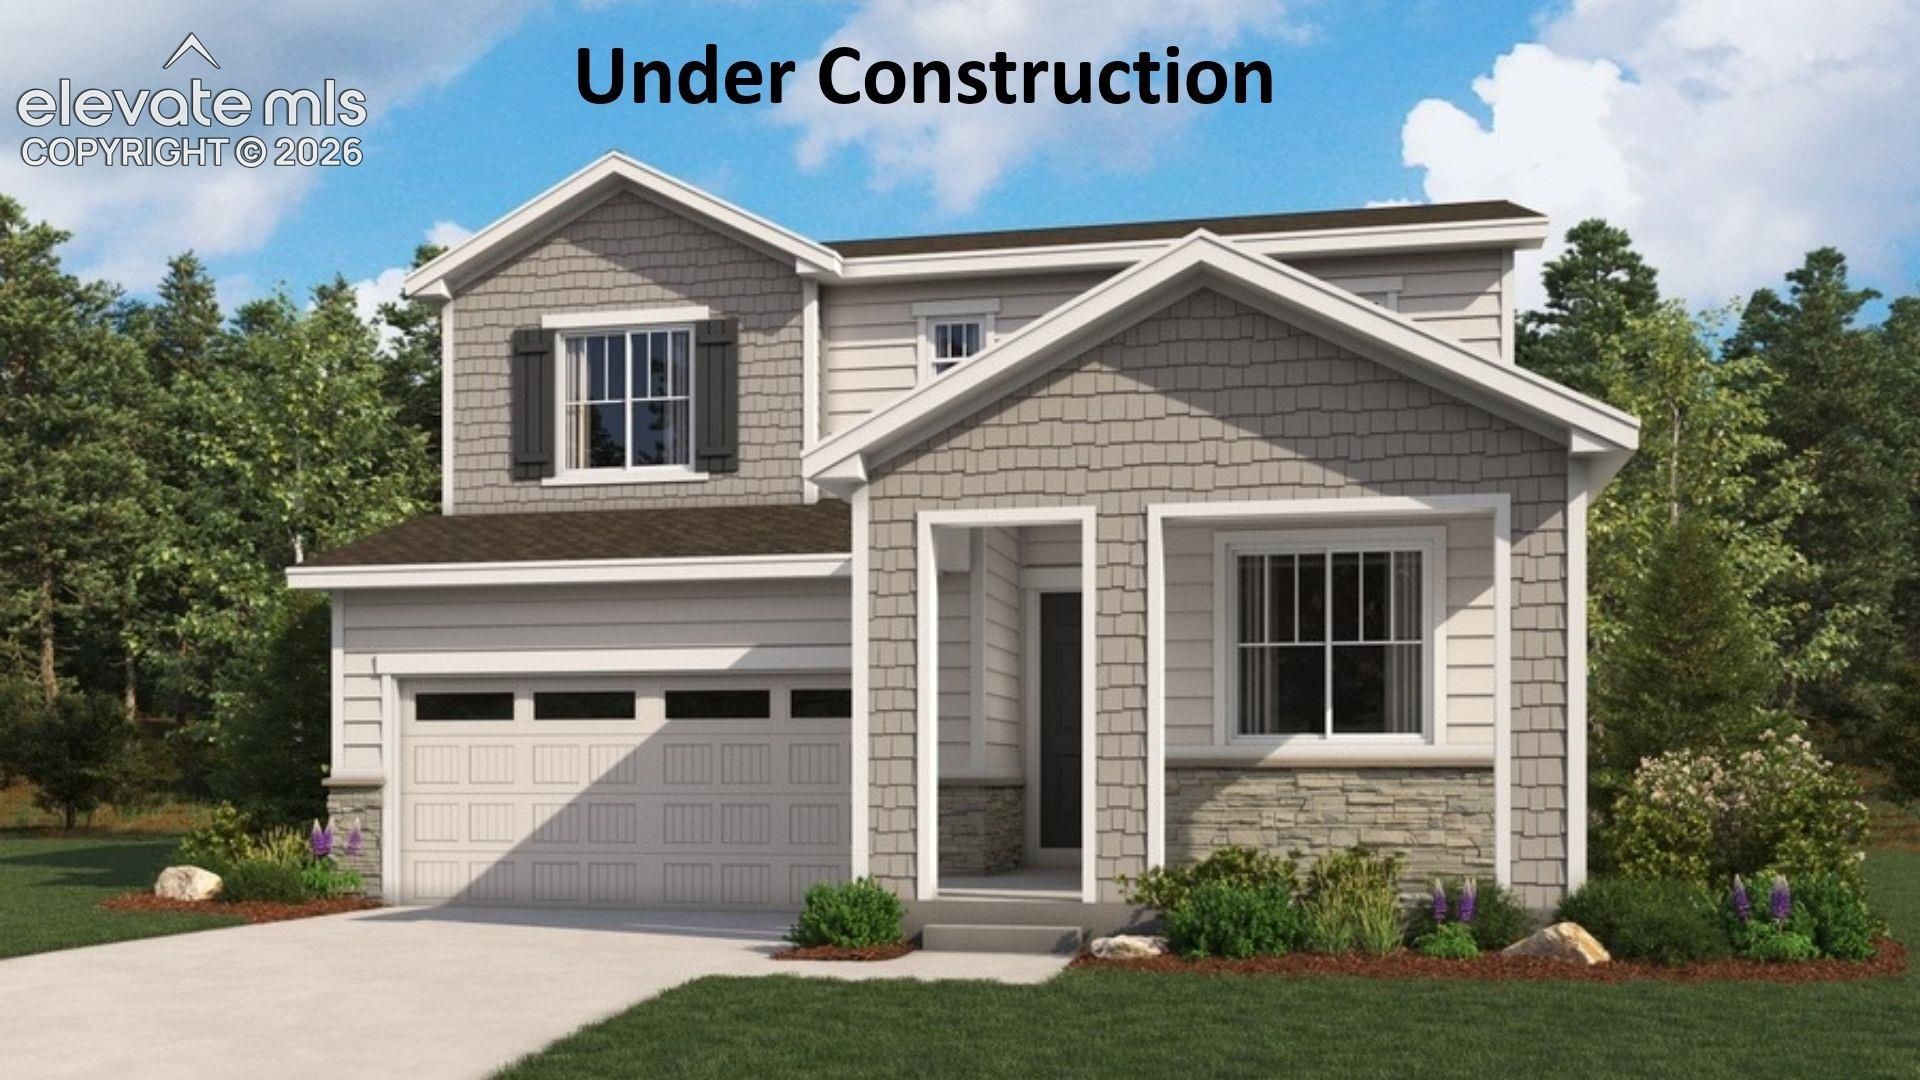
**!!AVAILABLE DECEMBER!!**BACKYARD LANDSCAPING & FENCE INCLUDED**MULTI-GEN LAYOUT** MAIN FLOOR BEDROOM**This beautifully designed Citrine is sure to impress with two levels of thoughtfully crafted living spaces, stylish designer finishes, and exceptional comfort throughout. A welcoming covered entry leads past a private bedroom and full bath, perfect for guests, a home office, or multi-generational living. At the heart of the home, the expansive great room invites relaxation and seamlessly connects to the open dining area, creating the ideal setting for everyday living and entertaining alike. The chef-inspired kitchen showcases a stunning quartz center island, stainless steel appliances, abundant cabinetry, and a spacious pantry, making meal preparation both functional and elegant. Upstairs, you'll find two generously sized secondary bedrooms with a shared full bath, providing comfortable accommodation for family or guests. Conveniently located nearby, the laundry room adds ease to your daily routine. The luxurious primary suite serves as a private retreat, featuring a beautiful en-suite bath and a large walk-in closet designed to meet your storage needs. Outside, enjoy a fully landscaped backyard complete with fencing, offering a private outdoor oasis perfect for relaxing, entertaining, pets, or play. Combining modern design, versatile living spaces, and move-in-ready outdoor amenities, this exceptional home delivers the perfect balance of style, comfort, and convenience.
Property Features
Property Type: Residential - Single Family
Cooling: Central Air
Fenced: Yes
Heating: Forced Air
Lot Size: 0.19 Acres
Roof Type: Composite Shingle
Stories: 2.0
Year Built: 2026
Feature Descriptions
Appliances: Dishwasher, Disposal, Microwave Oven, Oven, Range
Basement/Foundation: Crawl Space
Builder Model: Citrine II / C
Builder Name: Richmond Am Hm
Days on Site: 3
Existing Utilities: See Prop Desc Remarks
Exterior: See Prop Desc Remarks
Fence: Rear
Floor Plan: 2 Story
Garage Type: Attached
Laundry Facilities: Upper
LotDescription: Cul-de-sac, See Prop Desc Remarks
Sewer: Sewer
Water: Assoc/Distr
Room Sizes
Bedroom: 10 X 10 Level - Upper
Dining Room: 9 X 14 Level - Main
Living Room: 15 X 12 Level - Main
Bedroom: 13 X 10 Level - Upper
Kitchen: 11 X 10 Level - Main
Bedroom Primary: 14 X 13 Level - Upper
Bedroom: 10 X 10 Level - Main
Listed By / Shown By
Listed By
Agency Name: SH Realty Inc
Agency Phone: 303-773-1100
Shown By
Agent Name: Lydia Walls
Agent Phone: (937) 935-5597
Agency Title: Key Realty

Estimate Your Payment
Estimated Payment
$ 2,854.12 per month $2,712.67 Principal & Interest $0.00 Property Tax (data not provided by mls) $141.44 Homeowner's Insurance
9041 Lanceleaf Drive | MLS# 9357227
This single family home located at 9041 Lanceleaf Drive, Colorado Springs, CO 80925 is currently listed for sale with an asking price of $484,950. This property was built in 2026 and has 4 bedrooms. Lanceleaf Drive is located in the The Glen At Widefield subdivision. Search The Glen At Widefield real estate on www.lydiawalls.com today.