
BEDS3
BATHS2 full
SQUARE FEET1,556
MLS#226035742
STATUSActive
PROPERTY TYPEResidential - Single Family
SUBDIVISIONPrestwick Commons
SCHOOLOLENTANGY LOCAL
Property Description
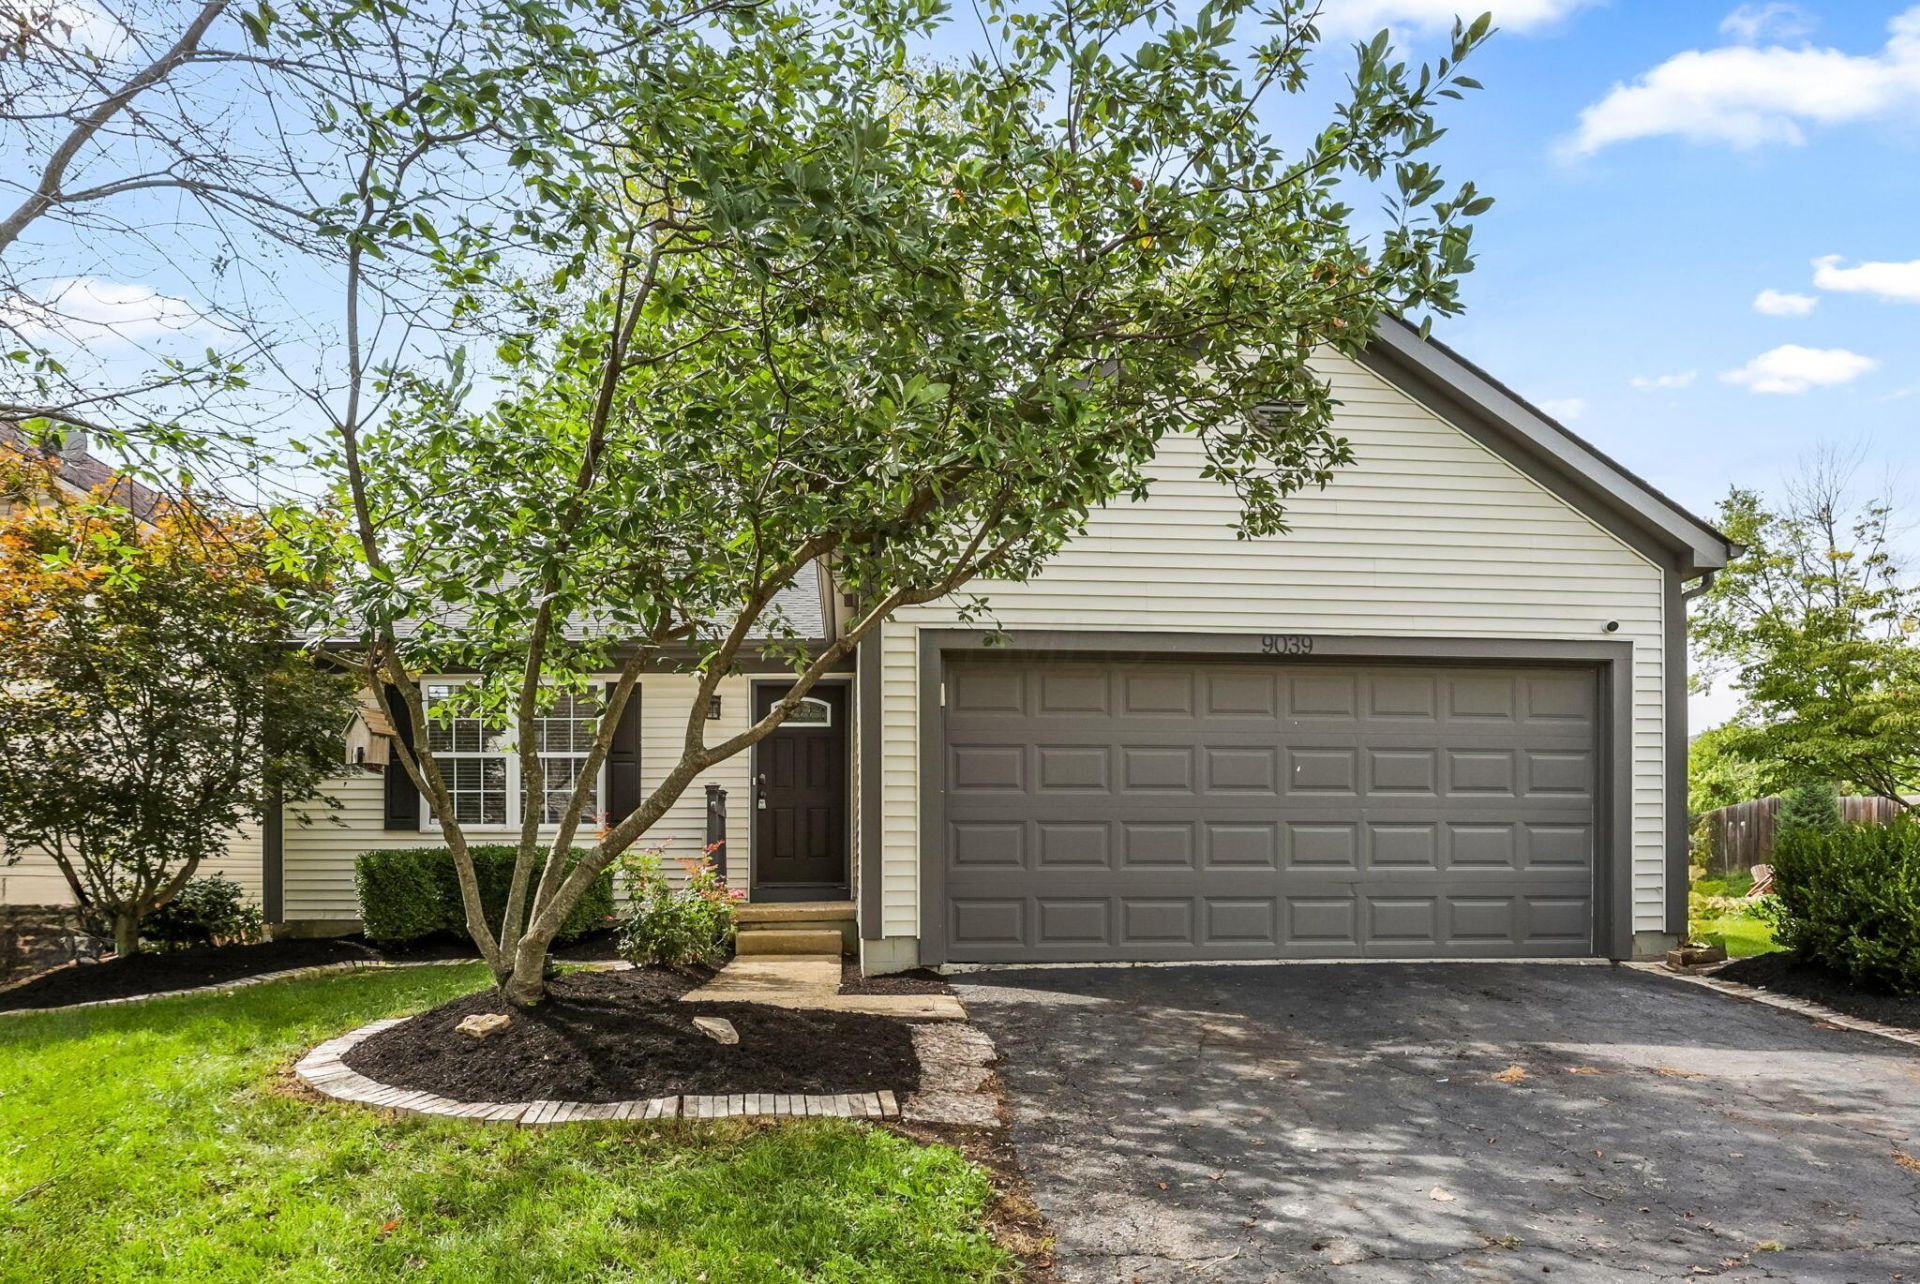
One of the lowest-priced homes currently available in the Olentangy School District! This move-in-ready, one-story home offers an open floor plan, fresh paint throughout, and a convenient location on a dead-end street just steps from Prestwick Commons Park and minutes from Polaris. The spacious main living area features LVP flooring, vaulted ceilings, and recessed lighting, and opens to the updated kitchen with granite countertops and stainless steel appliances. A spacious eating area is adjacent to the kitchen and provides access to the large deck overlooking the backyard. The laundry area is conveniently located just off the kitchen.Down the hall, you'll find three generously-sized bedrooms, each featuring new carpet, including the owner's suite with a private bath. A second full bath serves the remaining bedrooms. The finished lower level provides a large additional living space with LVP flooring, offering plenty of room for a family room, recreation area, home office, or workout space, plus additional storage. The roof was replaced in 2022. This home checks all the boxes and is in move-in condition!Seller is a licensed Ohio real estate broker.
Property Features
Property Type: Residential - Single Family
Basement: Yes
Basement: Partial
Cooling: Central Air
Garage: 2 car attached
Heating: Forced Air
Home Style: Ranch
Lot Size: 0.15 Acres
Year Built: 2000
Feature Descriptions
Association/Condo Fee: 150
Days on Site: 11
Exterior: Vinyl Siding
Flooring: Laminate, Carpet
HOA: Yes
Parcel #: 318-432-02-029-000
Parking: Garage Door Opener, Attached Garage
Windows: Insulated All
Local Schools
School District: OLENTANGY LOCAL
Listed By / Shown By
Listed By
Agency Name: Keller Williams Capital Ptnrs
Agent Name: Maia Rhianne Suchland
Agency Phone: 614-888-1000

Shown By
Agent Name: Lydia Walls
Agent Phone: (937) 935-5597
Agency Title: Key Realty

Estimate Your Payment
Estimated Payment
$ 2,353.56 per month $2,236.93 Principal & Interest $0.00 Property Tax (data not provided by mls) $116.64 Homeowner's Insurance
9039 Barley Loft Drive | MLS# 226035742
This single family home located at 9039 Barley Loft Drive, Columbus, OH 43240 is currently listed for sale with an asking price of $399,900. This property was built in 2000 and has 3 bedrooms and 2 full baths with 1556 sq. ft. Barley Loft Drive is located in the Prestwick Commons subdivision within the OLENTANGY LOCAL school district. Search Prestwick Commons real estate on www.lydiawalls.com today.