
BEDS5
BATHS4 full 1 partial
SQUARE FEET3,915
MLS#966093
STATUSActive
PROPERTY TYPEResidential - Single Family
SUBDIVISIONSorrento
SCHOOLCenterville
Property Description
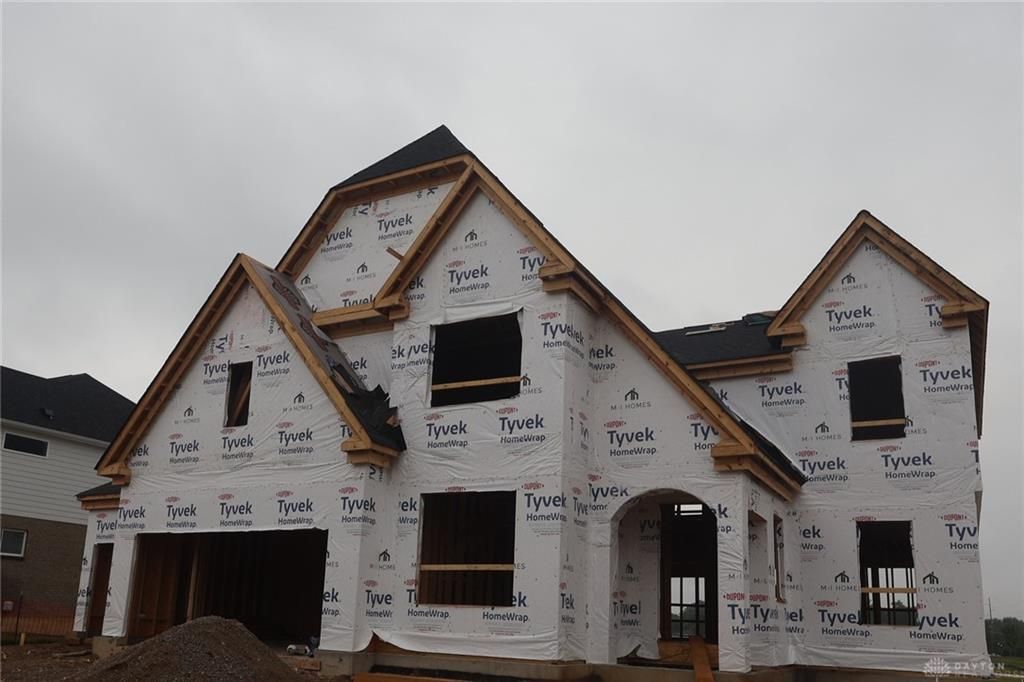
Located in our Sorrento Community that boasts a timeless, open-concept floorplan and modern features, the show stopping Keating plan by M/I Homes is brand new construction in Washington Township! Over 3900 sq ft of luxurious living. This 2 story home has 5 spacious bedrooms, and 4.5 bathrooms, Stainless Steel appliances, designer cabinets, center island this kitchen a chef's dream. Breakfast room has a lovely bay window. Large family room with fireplace and separate dining room perfect for entertaining or family gatherings! The owners suite on the second floor is luxurious with owners bath showing off it's oversized garden shower w/ luxurious tiles and glass and a spacious walk-in closet. 3 additional bedrooms, one bedroom is complete with a private full bathroom perfect for guests. A cozy Guest Suite is also located on the first floor. A Outside you can enjoy a beautiful covered patio where you can relax and enjoy the fresh air and 3 car garage w/ brick wrap. This community is close to shopping and an abundance of recreation.
Property Features
Property Type: Residential - Single Family
Basement: Yes
Cooling: Central
Garage: 3 car attached
Heating: Natural Gas
Lot Size: 0.32 Acres
Stories: 2.0
Taxes: $14,800
Feature Descriptions
Appliance Features: Cooktop, Dishwasher, Garbage Disposal, Home Warranty, Wall Oven
Basement Features: Full, Unfinished
Days on Site: 1
Exterior: Brick, Cement / Fiber Board
Fireplace. Features: Gas
Garage Features: 3 Car, Attached
Lot Dimensions: Irregular
Ownership: Corporate Owned
Room Sizes
Entry Room: 10 X 6 Level - Main
Kitchen: 17 X 12 Level - Main
Dining Room: 15 X 11 Level - Main
Family Room: 21 X 15 Level - Main
Primary Bedroom: 19 X 17 Level - Second
Bedroom: 12 X 14 Level - Second
Bedroom: 12 X 11 Level - Second
Bedroom: 13 X 12 Level - Second
Study/Office: 15 X 11 Level - Main
Breakfast Room: 20 X 10 Level - Main
Bedroom: 11 X 10 Level - Main
Laundry: 6 X 10 Level - Second
Local Schools
School District: Centerville
Listed By / Shown By
Listed By
Agency Name: New Advantage Ltd
Agency Phone: (513) 315-4937
Shown By
Agent Name: Lydia Walls
Agent Phone: (937) 935-5597
Agency Title: Key Realty

Estimate Your Payment
Estimated Payment
$ 6,130.80 per month $4,654.76 Principal & Interest $1,233.33 Property Tax $242.71 Homeowner's Insurance
9015 Sorrento Place, Unit 0029 | MLS# 966093
This single family home located at 9015 Sorrento Place, Unit 0029, Washington Township, OH 45458 is currently listed for sale with an asking price of $832,141. This property has 5 bedrooms and 4 full and 1 partial baths with 3915 sq. ft. Sorrento Place, Unit 0029 is located in the Sorrento subdivision within the Centerville school district. Search Sorrento real estate on www.lydiawalls.com today.