
BEDS3
BATHS1 full
SQUARE FEET1,248
MLS#1049895
STATUSActive
PROPERTY TYPEResidential - Single Family
SUBDIVISIONSylvan Shores Sub
SCHOOLNortheastern
Property Description
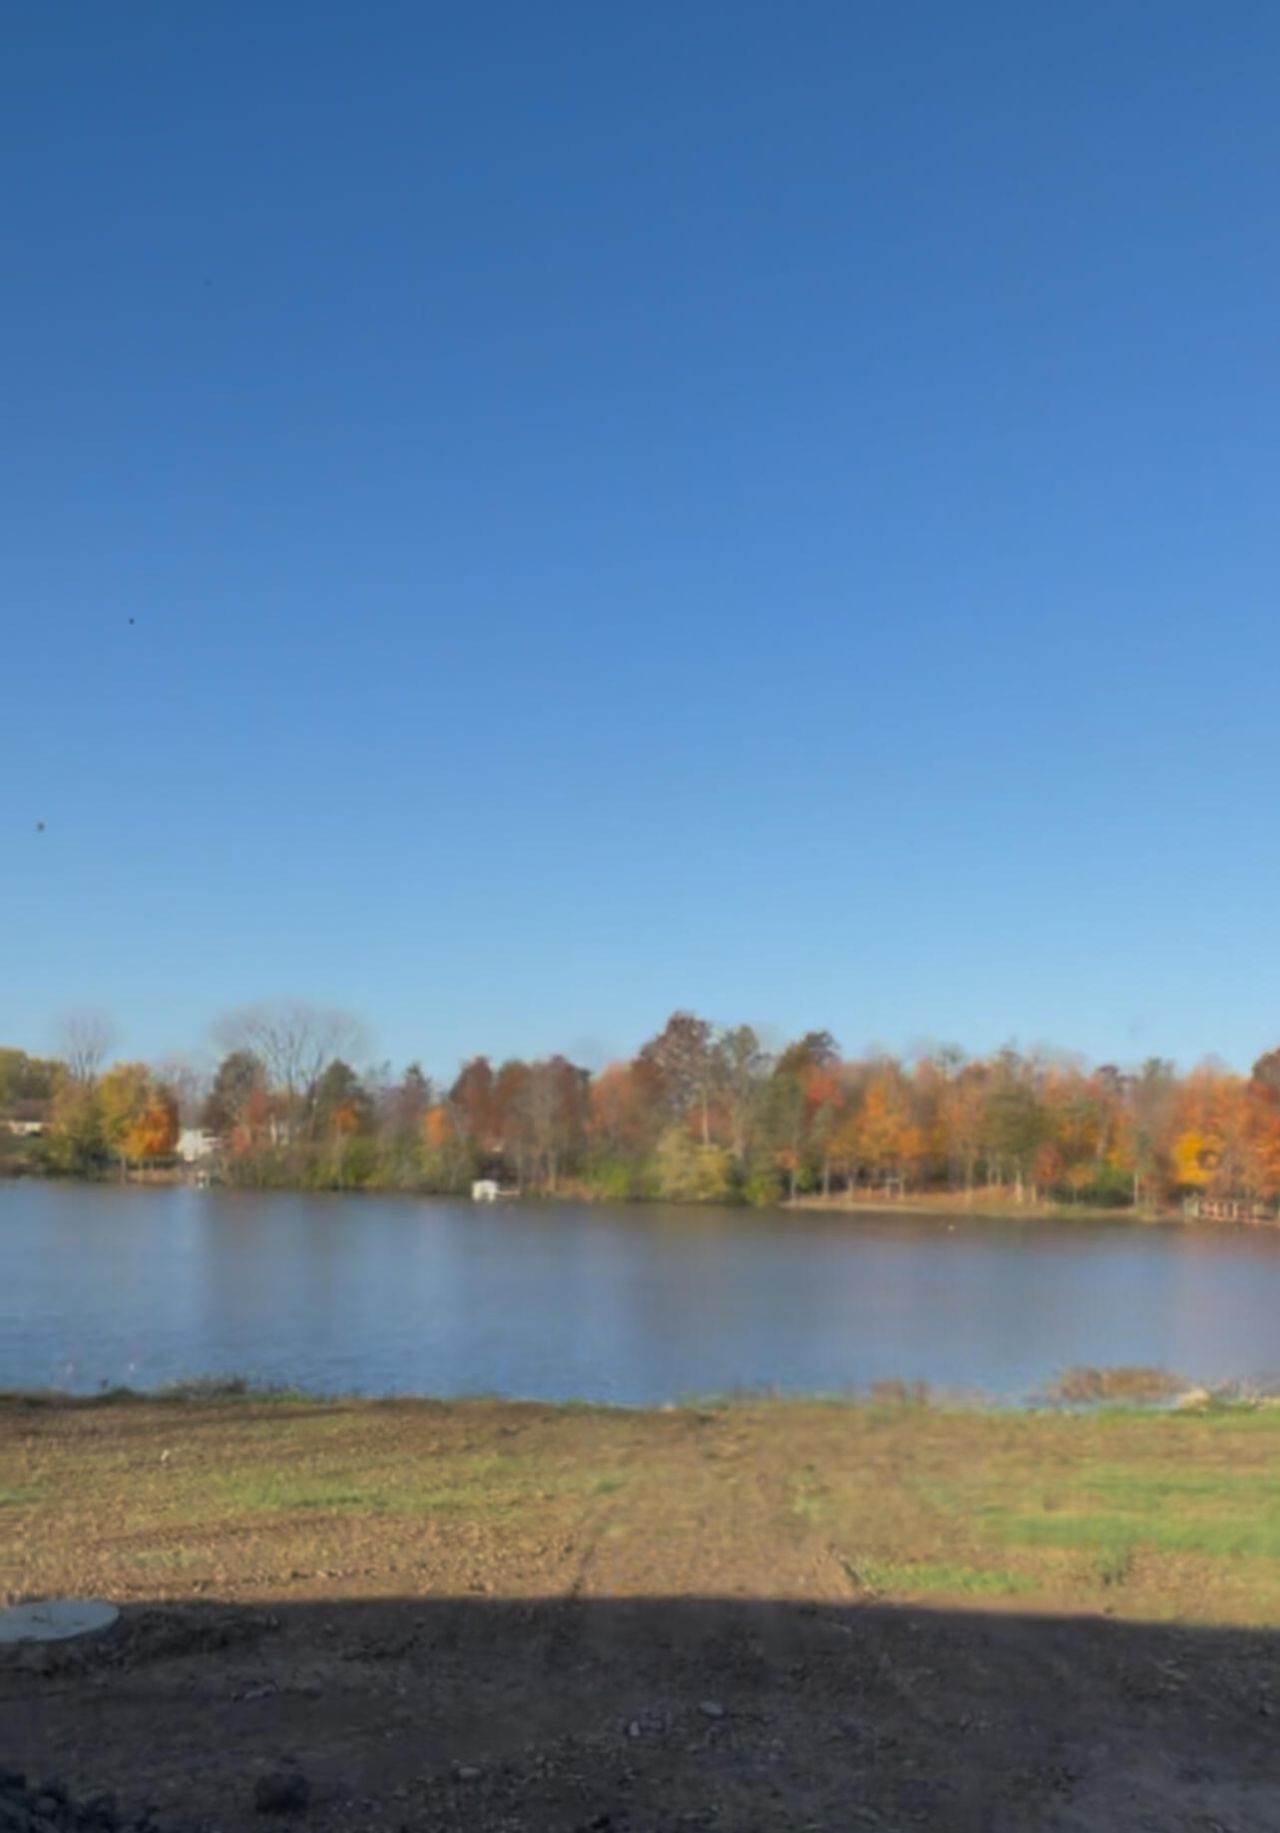
Lake views from almost every room set the scene in this completely remodeled lake house. Updates inside and out include new siding, roof, windows, interior walls, tree bark ceilings, and a new concrete driveway to name a few. The remodeled kitchen features granite countertops and appliances and opens to the family room, where you can take in the water views. The thoughtfully designed floor plan makes the most of every square foot and gives you flexibility in how you use the space. Step onto the newly poured concrete patio for morning coffee, dinner outdoors, or a quiet evening overlooking the lake. Bring your boat, your WaveRunners, or both and tie up at your floating dock. pictures to be posted Monday.
Property Features
Property Type: Residential - Single Family
Basement: None
Cooling: Central Air
Garage: No Garage
Heating: Forced Air, Propane
Lot Size: 0.37 Acres
Stories: 1.0
Taxes: $2,041
Year Built: 1951
Amenities
Patio
Feature Descriptions
Appliances: Dishwasher, Microwave
Days on Site: 1
Exterior: Vinyl Siding
Foundation: Slab
Included in Fee: Other
Lot: Residential Lot
Lot Dimensions: .36 acres
Parcel ID: 1301504672101009
Sewer: Septic Tank
Special Features: Bath 1st Floor, Dock, Bed 1st Floor
Structure Type: House
Water: Shared Well
Zoning: Residential
Room Sizes
Entrance: Level - 1
Bedroom 1: Level - 1
Bedroom 2: Level - 1
Family Room: Level - 1
Kitchen: Level - 1
Utility Room: Level - 1
Other: Level - 1
Local Schools
School District: Northeastern
Listed By / Shown By
Listed By
Agency Name: Coldwell Banker Heritage
Agent Name: Kristin E. Howard
Agency Phone: (937) 322-0352

Shown By
Agent Name: Lydia Walls
Agent Phone: (937) 935-5597
Agency Title: Key Realty

Estimate Your Payment
Estimated Payment
$ 2,818.51 per month $2,517.17 Principal & Interest $170.08 Property Tax $131.25 Homeowner's Insurance
901 Sylvan Shores Drive | MLS# 1049895
This single family home located at 901 Sylvan Shores Drive, South Vienna, OH 45369 is selling at auction. This property was built in 1951 and has 3 bedrooms and 1 full baths with 1248 sq. ft. Sylvan Shores Drive is located in the Sylvan Shores Sub subdivision within the Northeastern school district. Search Sylvan Shores Sub real estate on www.lydiawalls.com today.