
BEDS2
BATHS1 full
SQUARE FEET680
MLS#12792749
STATUSNew
PROPERTY TYPEResidential - Single Family
SCHOOLDistrict 86
Property Description
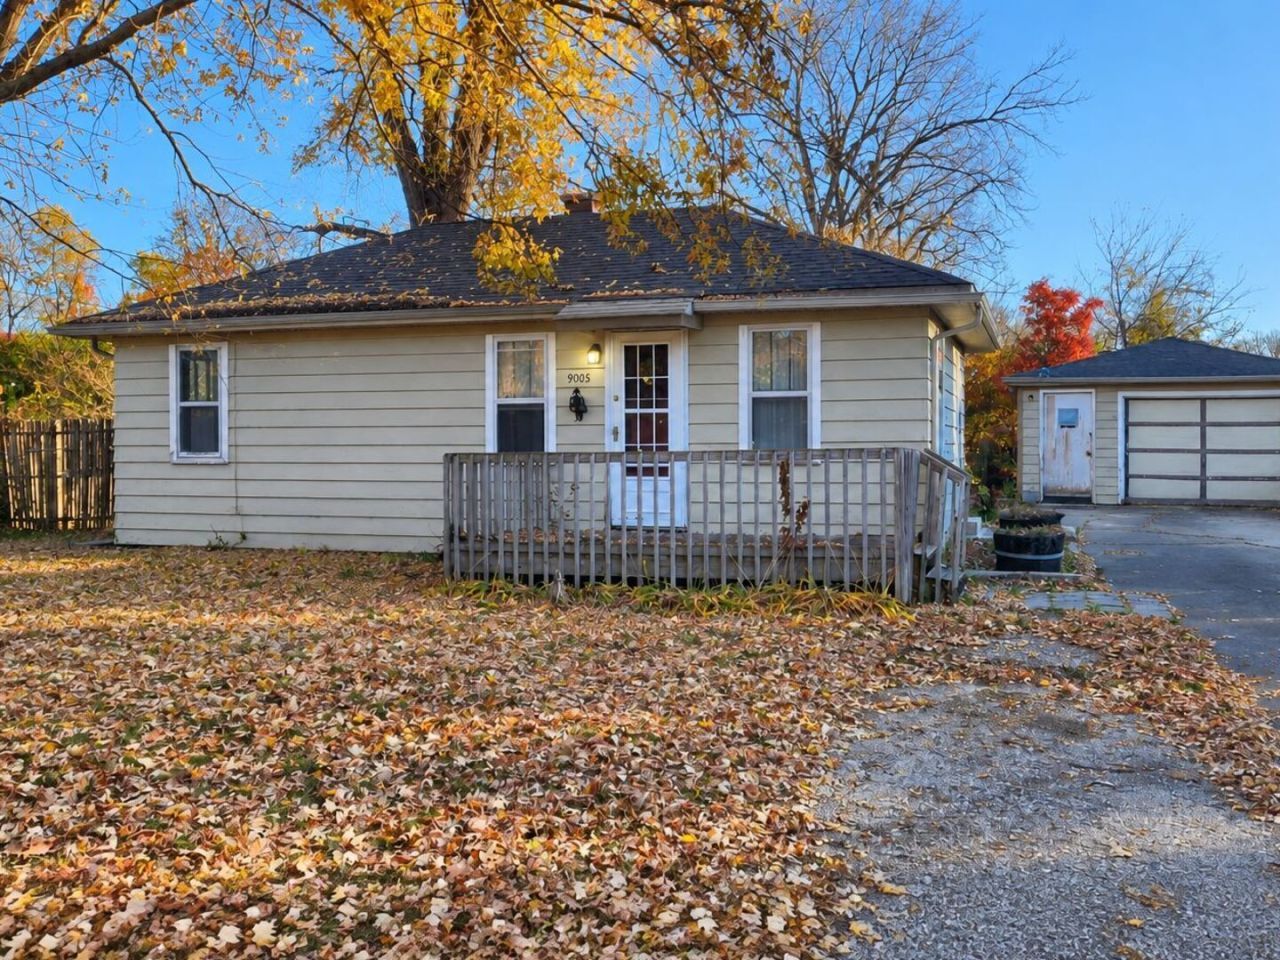
Discover the charm and potential of Burr Ridge with this 2-bedroom, 1-bath home in unincorporated Burr Ridge! Built in 1946, this single-story frame home offers a generous 0.27-acre lot with a 1-car garage. The property provides an opportunity to enjoy a residential setting with room to explore the possibilities of the lot and make the home your own. Conveniently located near shopping, restaurants, grocery stores, and everyday services, the property offers easy access to major roadways, including I-55, for commuting throughout the Chicago area. Outdoor enthusiasts will appreciate nearby Waterfall Glen Forest Preserve, featuring scenic trails for hiking, biking, and running, as well as the surrounding natural areas near Argonne National Laboratory. Enjoy recreational opportunities and community programming through the Burr Ridge Park District, along with access to services and programs offered through the Indian Prairie Public Library District. The area offers a blend of suburban living, outdoor recreation, shopping, and convenient regional access. The property is served by city water and also has a private well, providing an additional feature for outdoor water use. With its established neighborhood setting, convenient location, and approximately quarter-acre lot, this property offers an opportunity for buyers seeking a home with potential in the Burr Ridge area.
Property Features
Property Type: Residential - Single Family
Basement: Crawl Space
Cooling: Central Air
Garage: 2
Heating: Gas
Home Style: Ranch
Lot Size: 0.27 Acres
Roof Type: Asphalt
Stories: 1.0
Taxes: $3,225
Year Built: 1946
Feature Descriptions
Additional rooms: No additional rooms
Association Includes: None
Exterior: Cedar
Lot Dimensions: 75.1 x 153.8 x 75.1 x 153.8
Parcel#: 1002210010
Parking: Yes, Garage Owned, Detached, Garage
Sewer: Public Sewer
Total Rooms: 5
Township: Downers Grove
Water: Public, Well
Room Sizes
Bedroom 2: 10X9
Dining Room: 6X10
Kitchen: 10X10
Living Room: 19X9
Primary Bedroom: 14X10
Local Schools
School District: District 86
Listed By / Shown By
Listed By
Agency Name: Exit Real Estate Specialists
Agency Phone: 815-457-7575
Shown By
Agent Name: Lydia Walls
Agent Phone: (937) 935-5597
Agency Title: Key Realty

Estimate Your Payment
Estimated Payment
$ 1,740.10 per month $1,398.43 Principal & Interest $268.75 Property Tax $72.92 Homeowner's Insurance
9005 Skyline Drive | MLS# 12792749
This single family home located at 9005 Skyline Drive , Burr Ridge, IL 60527 is currently listed for sale with an asking price of $250,000. This property was built in 1946 and has 2 bedrooms and 1 full baths with 680 sq. ft. Skyline Drive is located within the District 86 school district. Search Burr Ridge real estate on www.lydiawalls.com today.