
BEDS4
BATHS2 full 1 partial
SQUARE FEET2,180
MLS#1895150
STATUSActive
PROPERTY TYPEResidential - Single Family
SCHOOLEdgewood
Property Description
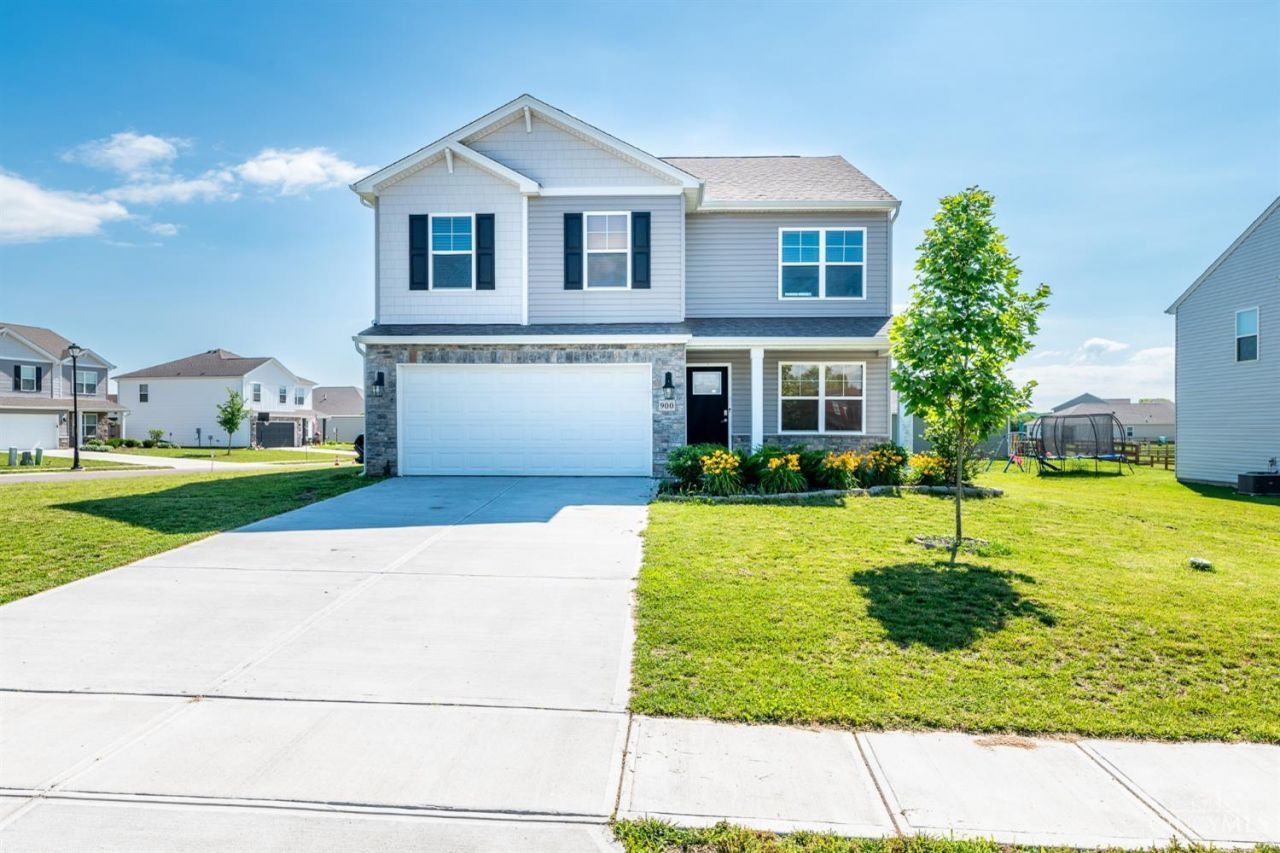
Welcome to 900 3rd Street! Built in 2022, this charming home features fresh paint throughout and boasts a desirable corner lot location. This Two-story home in the Reserve at Elk creek community features the Belford B plan with full front porch. First floor has extra room for study/flex or could be a bedroom. Hugh kitchen overhang islands. Upgraded Craftsmen style entry door with windows. Enjoy the convenience of being close to parks, shopping, recreational facilities, and schools.
Property Features
Property Type: Residential - Single Family
Basement: None
Cooling: Central Air
Garage: 2
Heating: Forced Air, Gas
Home Style: Traditional
Lot Size: 0.33 Acres
Roof Type: Shingle
Stories: 2.0
Taxes: $3,782
Year Built: 2022
Feature Descriptions
Appliances: Garbage Disposal, Microwave, Oven/Range, Refrigerator
Association Name: Towne Properties
Days on Site: 4
Exterior: Stone, Vinyl Siding
Foundation: Slab
Garage/Carport: Garage Attached
Gas: Natural
HOA Fee: 220/Annually
HOA Y/N: 1
Kitchen: Pantry, Solid Surface Ctr, Vinyl Floor, Island, Wood Cabinets
Parcel #: R8000028000106
Primary Bathroom: Other
Rooms Total: 8
Sewer: Public Sewer
Study: Wall-to-Wall Carpet
Tax Abatement: No
Water: Public
Water Heater: Electric
Window Features: Vinyl, Insulated
Room Sizes
Primary Bedroom: 19 X 13 Level - 2
Bedroom 2: 12 X 11 Level - 2
Bedroom 3: 12 X 10 Level - 2
Bedroom 4: 11 X 10 Level - 2
Dining Room: 9 X 14 Level - 1
Laundry Room: 6 X 8 Level - 2
Study/Den: 10 X 12 Level - 1
Local Schools
School District: Edgewood
Listed By / Shown By
Listed By
Agency Name: RE/MAX Preferred Group
Agent Name: Bishnu Kharel
Agency Phone: 513-874-8373

Shown By
Agent Name: Lydia Walls
Agent Phone: (937) 935-5597
Agency Title: Key Realty

Estimate Your Payment
Estimated Payment
$ 2,227.33 per month $1,817.40 Principal & Interest $315.17 Property Tax $94.76 Homeowner's Insurance
900 Third Street | MLS# 1895150
This single family home located at 900 Third Street, Trenton, OH 45067 is currently listed for sale with an asking price of $324,900. This property was built in 2022 and has 4 bedrooms and 2 full and 1 partial baths with 2180 sq. ft. Third Street is located within the Edgewood school district. Search Trenton real estate on www.lydiawalls.com today.