
BEDS2
BATHS2 full
SQUARE FEET1,127
MLS#260014333
STATUSActive
PROPERTY TYPEResidential - Condominium
SUBDIVISIONTanamera Condominiums 2
Property Description
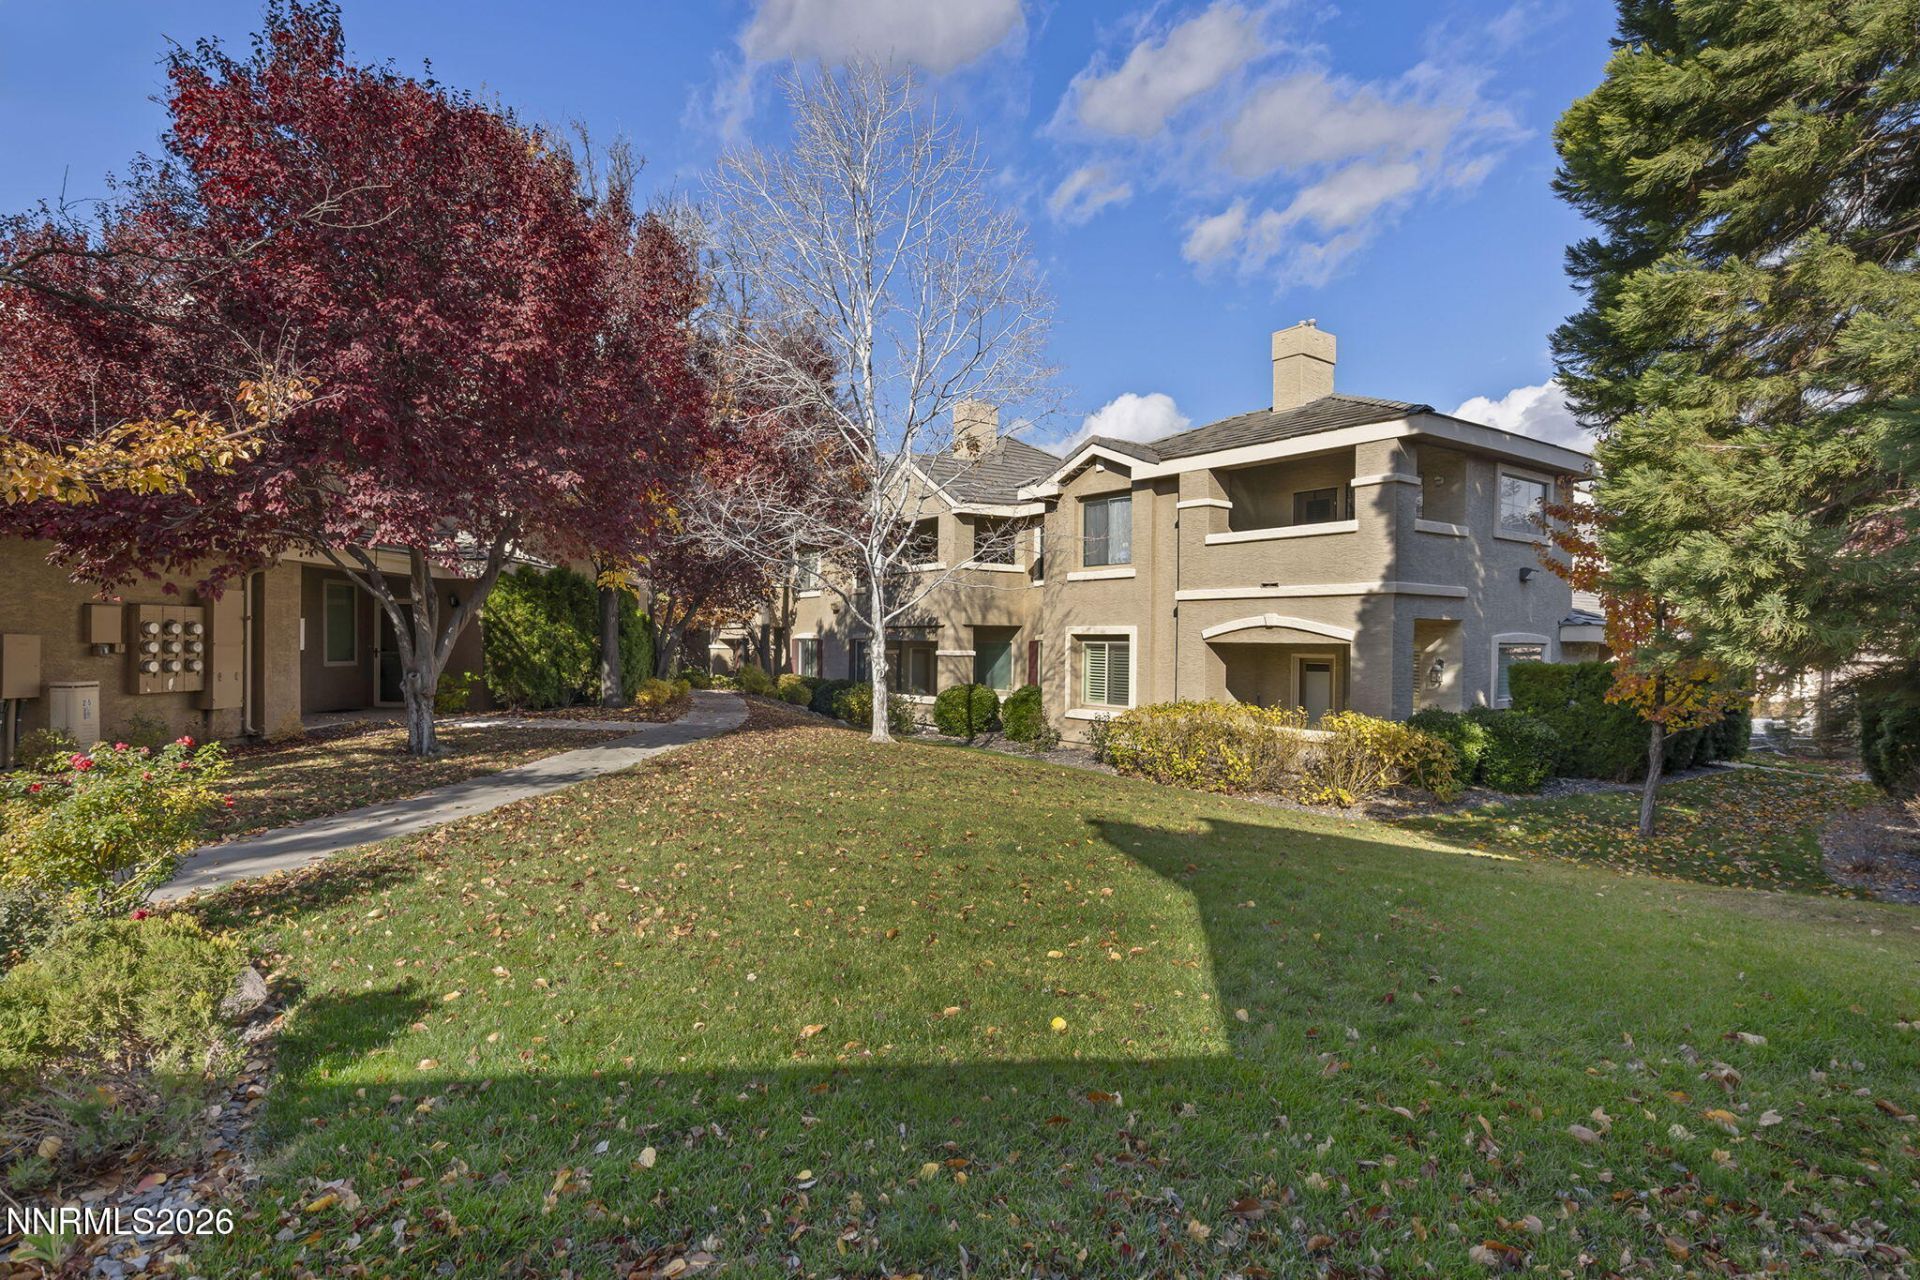
Experience resort-style living in the fully gated Tanamera community in South Reno! This turnkey, fully furnished unit sits in a serene, park-like setting just steps from the pool, koi pond, and clubhouse amenities. The thoughtfully designed split floor plan features two spacious primary suites on opposite sides of the home, each complete with a walk-in closet and granite bathroom countertops (one offering a tub/shower combo, the other a walk-in shower). Interior highlights include an upgraded stone-surround gas fireplace, a new upgraded 75-gallon water heater, and a finished garage, plus abundant guest parking steps away. Tanamera's exceptional HOA amenities include a year-round heated pool, hot tubs, sauna, well-equipped fitness center, beautifully maintained grounds, trash service, and snow removal. Ideally located minutes from shopping, dining, medical services, freeway access, and the airport, this property blends luxury and low-maintenance convenience-making it an ideal primary residence or turnkey furnished rental opportunity. Please see private remarks.
Property Features
Property Type: Residential - Condominium
Cooling: Central Air
Fireplaces: 1
Garage: 1 car attached
Heating: Forced Air, Hot Water
Roof Type: Tile
Stories: 2.0
Taxes: $2,671
Year Built: 1999
Amenities
Ceiling Fan(s)
High Ceilings
Walk-In Closet(s)
Feature Descriptions
Additional Rooms: None
Association Fee Includes: Insurance, Maintenance Grounds, Maintenance Structure, Security, Snow Removal, Sewer, Trash, Water, Common Area - Maintenance
City Limits: Yes
Construction Type: Site/Stick-Built
Cooling Y/N: Yes
Days on Site: 1
Dining: Great Room
Exterior: Stucco
Family Room: Ceiling Fan(s), Great Room
Fencing: Full
Fireplace: Gas, Living Room
Fireplace Y/N: Yes
Flooring: Carpet, Tile
Foundation: Slab
Heating Y/N: Yes
HOA Amenities: Barbecue, Clubhouse, Fitness Center, Gated, Landscaping, Management, Pool, Racquetball, Recreation Room, Sauna, Security, Spa/Hot Tub, Parking
HOA Fee: $440/MonthlyAppliances:
HOA Y/N: Yes
Kitchen: Built-In Dishwasher, Built-In Microwave, Disposal, Gas Cooktop, Soft-Close Cabinets
Laundry Features: Washer Hookup, Laundry Room
Living Room: Ceiling Fan(s)
Lot Features: Landscaped, Level
Master Bedroom: High Ceilings, Additional Primary Bedroom, Shower Stall, Tub/Shower Combination, Walk-In Closet(s)
OtherStructures: None
Parcel #: 160-922-07
Parking: Attached, Garage, Garage Door Opener, Garage Door Opener Controls
Patio/Porch: Patio, Covered
Road Frontage: Private Road
Road Responsibility: Public Maintained Road
Security Features: Smoke Detector(s)
Sewer: Public Sewer
Special View Info: Park/Greenbelt
Sprinklers: None
SQFT Living: 1127
Utilities: Cable Available, Electricity Connected, Natural Gas Connected, Phone Available, Sewer Connected, Water Connected, Cellular Coverage, Internet Available, Water Meter Installed
Water: Public
Water Rights Y/N: No
Window Features: Double Pane Windows, Window Coverings
Local Schools
High School: Damonte
Middle School: Depoali
Elementary School: Double Diamond
Listed By / Shown By
Listed By
Agency Name: Dickson Realty - Damonte Ranch
Agent Name: Beth Nitz
Agency Phone: 775-850-7000
Agent Phone: 775-772-5616

Shown By
Agent Name: Lydia Walls
Agent Phone: (937) 935-5597
Agency Title: Key Realty

Estimate Your Payment
Estimated Payment
$ 2,570.85 per month $2,231.89 Principal & Interest $222.58 Property Tax $116.38 Homeowner's Insurance
900 S South Meadows Parkway, Unit APT 2122 | MLS# 260014333
This condo located at 900 S South Meadows Parkway, Unit APT 2122, Reno, NV 89521 is currently listed for sale with an asking price of $399,000. This property was built in 1999 and has 2 bedrooms and 2 full baths with 1127 sq. ft. S South Meadows Parkway, Unit APT 2122 is located in the Tanamera Condominiums 2 subdivision. Search Tanamera Condominiums 2 real estate on www.lydiawalls.com today.