
BEDS4
BATHS2 full
SQUARE FEET1,100
MLS#12801994
STATUSNew
PROPERTY TYPEResidential - Single Family
SCHOOLDistrict U46
Property Description
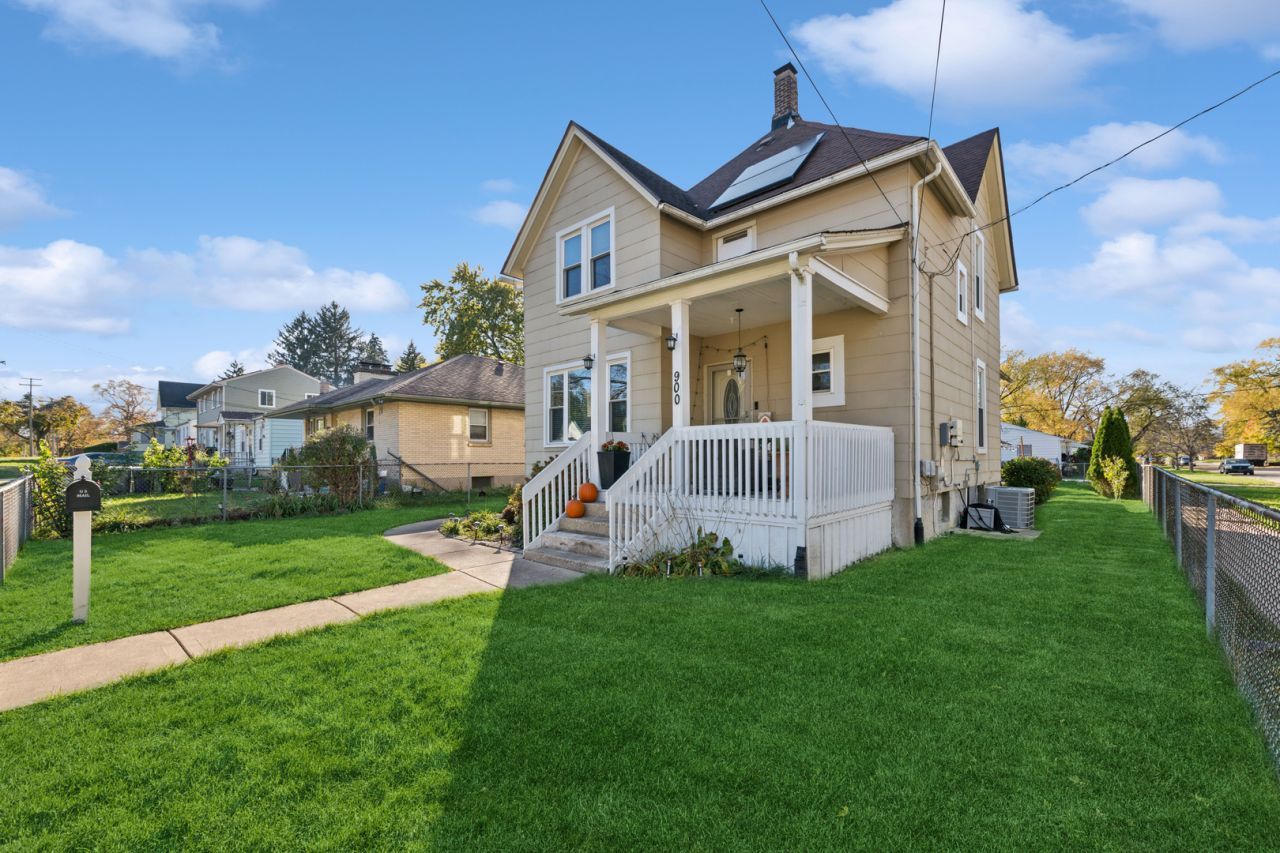
Updated 4BR/2BA two-story on a fenced corner lot in Southeast Elgin. Fresh interior paint, white six-panel doors and trim, updated lighting, and new flooring throughout. Eat-in kitchen with updated cabinetry, countertops, flooring, and stainless steel appliances, with direct access to the backyard. Main level features a living room and a spacious formal dining room with Pergo floors. First floor bedroom and updated full bath on main level. Upstairs: generously sized bedrooms, including a primary suite with a sitting area. Full basement with exterior access to the fenced backyard with beautiful outdoor entertaining area with large paver patio including pergola, firepit and walkway (2020). Two car detached garage. Central Air (2021), Vinyl Widows (2020), 2011 tear-off roof. Garage roof, insulation, drywall and opener (2022). Move-in ready.
Property Features
Property Type: Residential - Single Family
Basement: Yes
Basement: Partially Finished, Full, Walk-Out Access
Cooling: Central Air
Garage: 2
Heating: Gas, Forced Air
Home Style: Farmhouse
Lot Size: 0.25 Acres
Roof Type: Asphalt
Stories: 2.0
Taxes: $6,517
Year Built: 1900
Amenities
1st Floor Bedroom
1st Floor Full Bath
Pantry
Replacement Windows
Feature Descriptions
Additional rooms: No additional rooms
Appliances: Range, Dishwasher, Refrigerator
Association Includes: None
Dining Room: Separate
Exterior: Shake Siding
Laundry: In Unit
Lot: Corner Lot
Lot Dimensions: 66X132
Other Equipment: Ceiling Fan(s), Water Heater-Gas
Parcel#: 0624482009
Parking: Asphalt, Garage Door Opener, Yes, Garage Owned, Detached, Garage
Sewer: Public Sewer
Total Rooms: 7
Township: Elgin
Water: Public
Room Sizes
Bedroom 2: 14X13
Bedroom 3: 15X14
Bedroom 4: 13X10
Dining Room: 15X14
Kitchen: 19X12
Laundry: 7X6
Living Room: 14X12
Primary Bedroom: 23X14
Local Schools
High School: South Elgin High School
Middle School: Kenyon Woods Middle School
Elementary School: Nature Ridge Elementary School
School District: District U46
Listed By / Shown By
Listed By
Agency Name: Baird & Warner
Agency Phone: 630-469-1855
Shown By
Agent Name: Lydia Walls
Agent Phone: (937) 935-5597
Agency Title: Key Realty

Estimate Your Payment
Estimated Payment
$ 2,426.41 per month $1,789.99 Principal & Interest $543.08 Property Tax $93.33 Homeowner's Insurance
900 Lavoie Avenue | MLS# 12801994
This single family home located at 900 Lavoie Avenue, Elgin, IL 60120 is currently listed for sale with an asking price of $320,000. This property was built in 1900 and has 4 bedrooms and 2 full baths with 1100 sq. ft. Lavoie Avenue is located within the District U46 school district. Search Elgin real estate on www.lydiawalls.com today.