
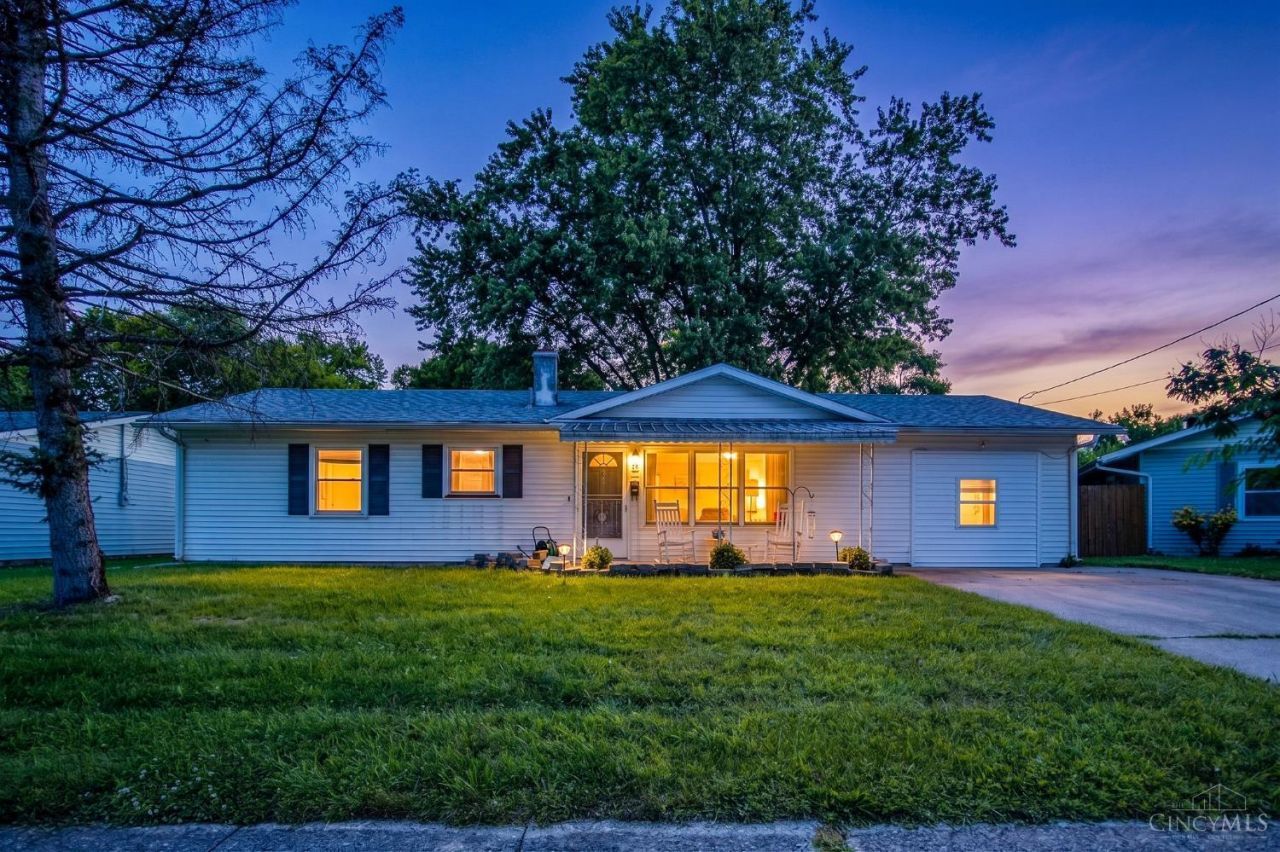
BEDS4
BATHS1 full
SQUARE FEET1,375
MLS#1889401
STATUSActive
PROPERTY TYPEResidential - Single Family
SCHOOLSouthwest
Property Description
Spacious 4-bedroom, 1 full bath ranch offering comfortable one-level living in a convenient location. The main living area and bathroom were remodeled in 2024, creating a fresh, modern feel with open floor plan. All appliances convey with the home. Major mechanical updates provide added peace of mind, including a new HVAC system, furnace, water heater, and roof (2026). Step outside to enjoy the large patio overlooking the fully private fenced backyard, complete with a hot tub that conveys, perfect place to relax, offering plenty of space for entertaining, pets, gardening, or play. Conveniently located near schools, a community center, parks, and a splash pad, with shopping, dining, and everyday conveniences just minutes away. Planned retail development nearby, including Target, Aldi, and additional shopping, adds to the area's appeal. Don't miss this opportunity to own a home in a growing community.
Property Features
Property Type: Residential - Single Family
Basement: None
Cooling: Central Air
Heating: Forced Air, Gas
Home Style: Ranch
Lot Size: 0.24 Acres
Roof Type: Shingle
Stories: 1.0
Taxes: $2,158
Year Built: 1957
Amenities
Hot Tub
Patio
Porch
Feature Descriptions
Appliances: Dryer, Microwave, Oven/Range, Refrigerator, Washer
Buildings: Shed
Days on Site: 1
Exterior: Vinyl Siding
Fencing: Privacy
Foundation: Slab
Gas: Natural
Hot Tub: Yes
Kitchen: Pantry
Parcel #: 5610007013200
Parking: Driveway
Primary Bathroom: Shower
Primary Bedroom: Wall-to-Wall Carpet
Rooms Total: 7
Sewer: Public Sewer
Tax Abatement: No
Topography: Level
Water: Public
Water Heater: Gas
Window Features: Vinyl/Alum Clad
Room Sizes
Primary Bedroom: 11 X 19 Level - 1
Bedroom 2: 14 X 11 Level - 1
Bedroom 3: 15 X 11 Level - 1
Bedroom 4: 7 X 11 Level - 1
Dining Room: 7 X 11 Level - 1
Living Room: 19 X 11 Level - 1
Local Schools
School District: Southwest
Listed By / Shown By
Listed By
Agency Name: RE/MAX United Associates
Agent Name: Alexander Schafers
Agency Phone: 513-655-2300

Shown By
Agent Name: Lydia Walls
Agent Phone: (937) 935-5597
Agency Title: Key Realty

Estimate Your Payment
Estimated Payment
$ 1,504.04 per month $1,258.59 Principal & Interest $179.83 Property Tax $65.63 Homeowner's Insurance
90 Whippoorwill Drive | MLS# 1889401
This single family home located at 90 Whippoorwill Drive, Harrison, OH 45030 is currently listed for sale with an asking price of $225,000. This property was built in 1957 and has 4 bedrooms and 1 full baths with 1375 sq. ft. Whippoorwill Drive is located within the Southwest school district. Search Harrison real estate on www.lydiawalls.com today.