
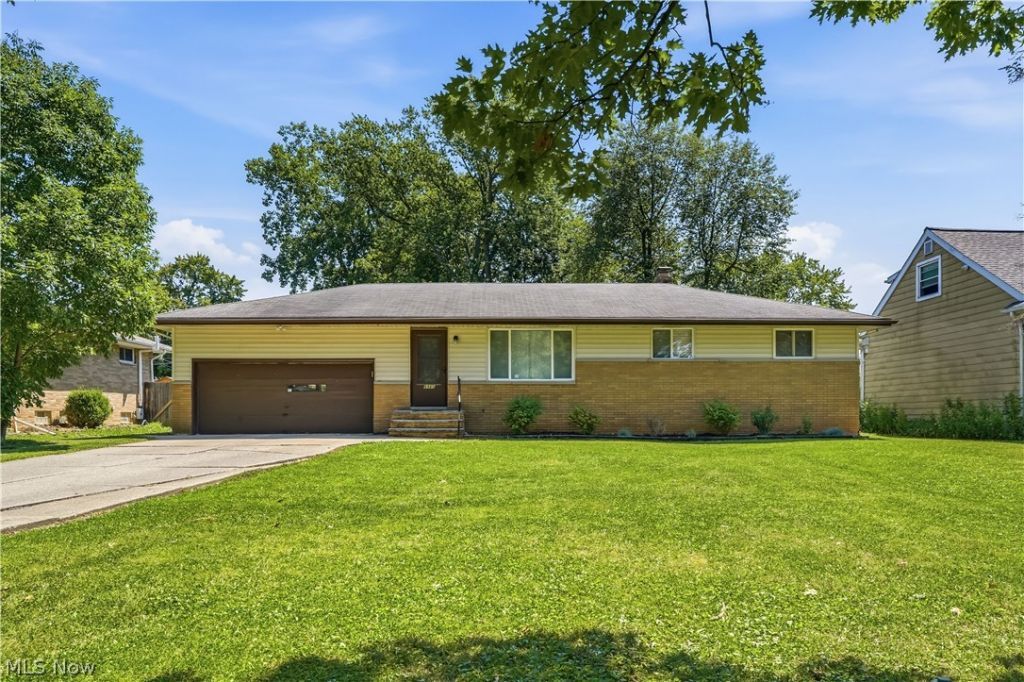
BEDS3
BATHS2 full 1 partial
SQUARE FEET2,408
MLS#5233034
STATUSActive
PROPERTY TYPEResidential - Single Family
SUBDIVISIONMetropolitan Estates 01
SCHOOLStrongsville City
Property Description
MOVE IN READY RANCH HOME! This brick and vinyl siding home has a Full Finished Basement, Fenced in large yard and a pretty open floor plan with 2 plus attached garage. Most rooms have beautiful original hardwood flooring. Bright Kitchen with white cabinets, recessed lighting, laminate flooring, SS appls, double sink and granite counter tops. Owners did a slight remodel to kitchen to include extra cabinets & countertop. Dining area has chandelier and slider to deck featuring in window blinds and opens to Living Room with coat closet. Three nice size bedrooms, all w/hardwood flooring & window coverings. Primary bedroom also features 3 piece bathroom for privacy. Full bathroom off hallway has been updated. Lower Level is finished for additional living space featuring a very large recreation room with laminate flooring, a large room which offers W&D and also 2 piece bathroom. Also LL features large room for storage and the mechanicals for home. Large yard is completely fenced in with shed for tools and toys. Furnace and A/C new in 2026. H2O replaced 2023. Windows, Appls & Fence approx 2020. Recently new batteries installed for Sump Pump. Owner is supplying a one year Home Warranty from Choice Home Warranty. Home is available for fast escrow.
Property Features
Property Type: Residential - Single Family
Basement: Yes
Basement: Full, Finished, Sump Pump
Cooling: Central Air
Garage: 2 car attached
Heating: Forced Air
Home Style: Ranch
Lot Size: 0.30 Acres
Roof Type: Asbestos Shingle
Stories: 1.0
Taxes: $3,800 / year
Year Built: 1966
Amenities
Granite Counters
Recessed Lighting
Smart Thermostat
Feature Descriptions
Appliances: Dryer, Dishwasher, Disposal, Microwave, Range, Refrigerator, Washer
Days on Site: 3
Exterior: Brick, Vinyl Siding
Fencing: Back Yard, Fenced, Full, Wood
Laundry: Lower Level
Parcel#: 395-07-034
Parking: Attached, Electricity, Garage, Garage Door Opener, Inside Entrance, Paved
Patio/Porch: Deck, Front Porch, Patio
Security: Smoke Detector(s)
Sewer: Public Sewer
Water: Public
Room Sizes
Bedroom: 11 x 10 Level - First
Utility Room: 25 x 11 Level - Lower
Primary Bedroom: 11 x 11 Level - First
Eat-in Kitchen: 11 x 11 Level - First
Living Room: 16 x 15 Level - First
Dining Room: 12 x 12 Level - First
Recreation: 37 x 14 Level - Lower
Bedroom: 11 x 10 Level - First
Local Schools
School District: Strongsville City
Listed By / Shown By
Listed By
Agency Name: RE/MAX Crossroads Properties
Agency Contact: callruthie@roadrunner.com, 440-476-2795
Shown By
Agent Name: Lydia Walls
Agent Phone: (937) 935-5597
Agency Title: Key Realty

Estimate Your Payment
Estimated Payment
$ 2,258.25 per month $1,845.37 Principal & Interest $316.67 Property Tax $96.22 Homeowner's Insurance
8985 Big Creek Parkway | MLS# 5233034
This single family home located at 8985 Big Creek Parkway, Strongsville, OH 44149 is currently listed for sale with an asking price of $329,900. This property was built in 1966 and has 3 bedrooms and 2 full and 1 partial baths with 2408 sq. ft. Big Creek Parkway is located in the Metropolitan Estates 01 subdivision within the Strongsville City school district. Search Metropolitan Estates 01 real estate on www.lydiawalls.com today.