
BEDS3
BATHS2 full 2 partial
SQUARE FEET3,324
MLS#973545
STATUSActive
PROPERTY TYPEResidential - Single Family
SUBDIVISIONHighland Acres
SCHOOLLakota
Property Description
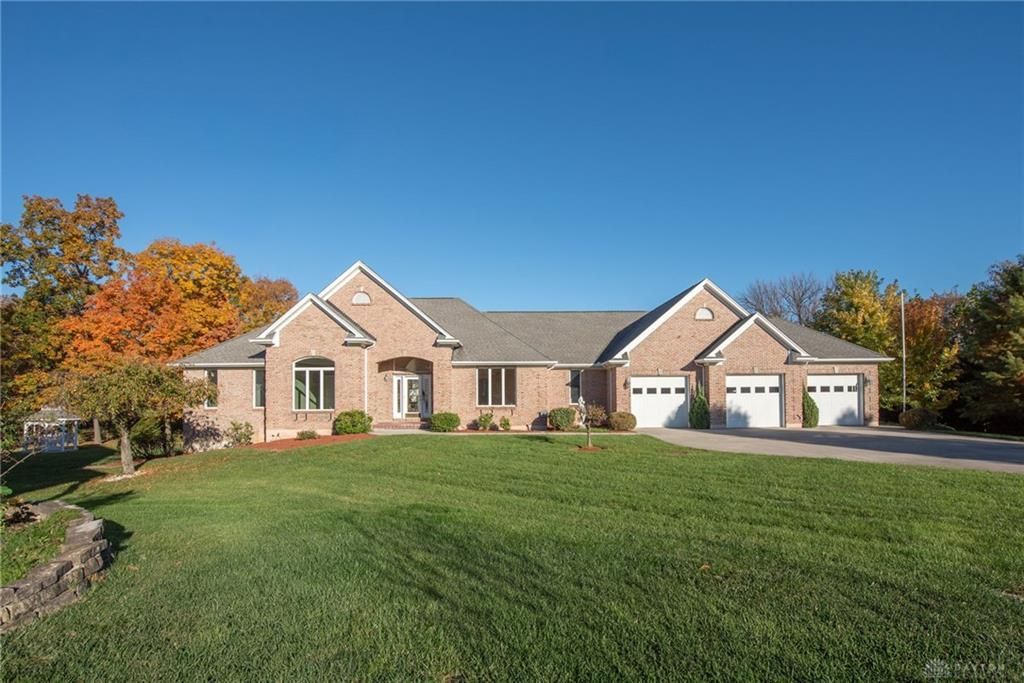
Beautiful custom-built full-brick ranch situated on .842 acres at the end of a quiet cul-de-sac! Timeless curb appeal features quoin corners, brick-to-grade construction, covered front porch with wood-beamed arched ceiling, and elegant leaded-glass entry. Inside, enjoy 9' ceilings, gorgeous hardwood floors, abundant natural light, decorative lighting, fluted openings, and a living room with built-ins and see-through gas fireplace. Spacious kitchen offers 42 white cabinetry, granite countertops, gas cooktop, built-in appliances, and access to a 17' x 10' composite deck. Luxurious primary suite features gas fireplace, recessed ceiling, spa-like bath with tiled walk-in shower, dual vanities, and a generous closet. French-door study could serve as 4th bedroom. Oversized 3-car garage with epoxy floors. Walk-out lower level offers 3,324 SF of unfinished space, daylight windows, and a roughed-in half bath endless possibilities! Beautiful rear yard and exceptional privacy!
Upcoming Open Houses
Open House Saturday November 21st, 1:00pm - 3:00pm
Open House Sunday November 22nd, 1:30pm - 3:00pm
Property Features
Property Type: Residential - Single Family
Basement: Yes
Cooling: Central
Fireplaces: 2
Garage: 3 car attached
Heating: Forced Air, Natural Gas
Lot Size: 0.84 Acres
Stories: 1.0
Taxes: $7,277
Year Built: 2002
Feature Descriptions
Appliance Features: Cooktop, Dishwasher, Dryer, Garbage Disposal, Microwave, Refrigerator, Wall Oven, Washer
Basement Features: Full, Unfinished, Walkout
Exterior: Brick
Fireplace. Features: Gas, Two Sided
Garage Features: 3 Car, Attached
Lot Dimensions: 120 x 273
Outside Features: Deck, Patio
Utilities: 220 Volt Outlet
Room Sizes
Primary Bedroom: 20 X 17 Level - Main
Bedroom: 14 X 13 Level - Main
Bedroom: 15 X 14 Level - Main
Entry Room: 15 X 12 Level - Main
Family Room: 19 X 17 Level - Main
Kitchen: 16 X 10 Level - Main
Living Room: 19 X 17 Level - Main
Study/Office: 15 X 12 Level - Main
Local Schools
School District: Lakota
Listed By / Shown By
Listed By
Agency Name: Sibcy Cline Inc.
Agency Phone: (513) 777-8100
Shown By
Agent Name: Lydia Walls
Agent Phone: (937) 935-5597
Agency Title: Key Realty

Estimate Your Payment
Estimated Payment
$ 5,167.59 per month $4,335.13 Principal & Interest $606.42 Property Tax $226.04 Homeowner's Insurance
8975 Amy Marie Drive | MLS# 973545
This single family home located at 8975 Amy Marie Drive, West Chester, OH 45069 is currently listed for sale with an asking price of $775,000. This property was built in 2002 and has 3 bedrooms and 2 full and 2 partial baths with 3324 sq. ft. Amy Marie Drive is located in the Highland Acres subdivision within the Lakota school district. Search Highland Acres real estate on www.lydiawalls.com today.