
BEDS3
BATHS3
MLS#3353112
STATUSActive
PROPERTY TYPEResidential - Single Family
SUBDIVISIONHeritage
Property Description
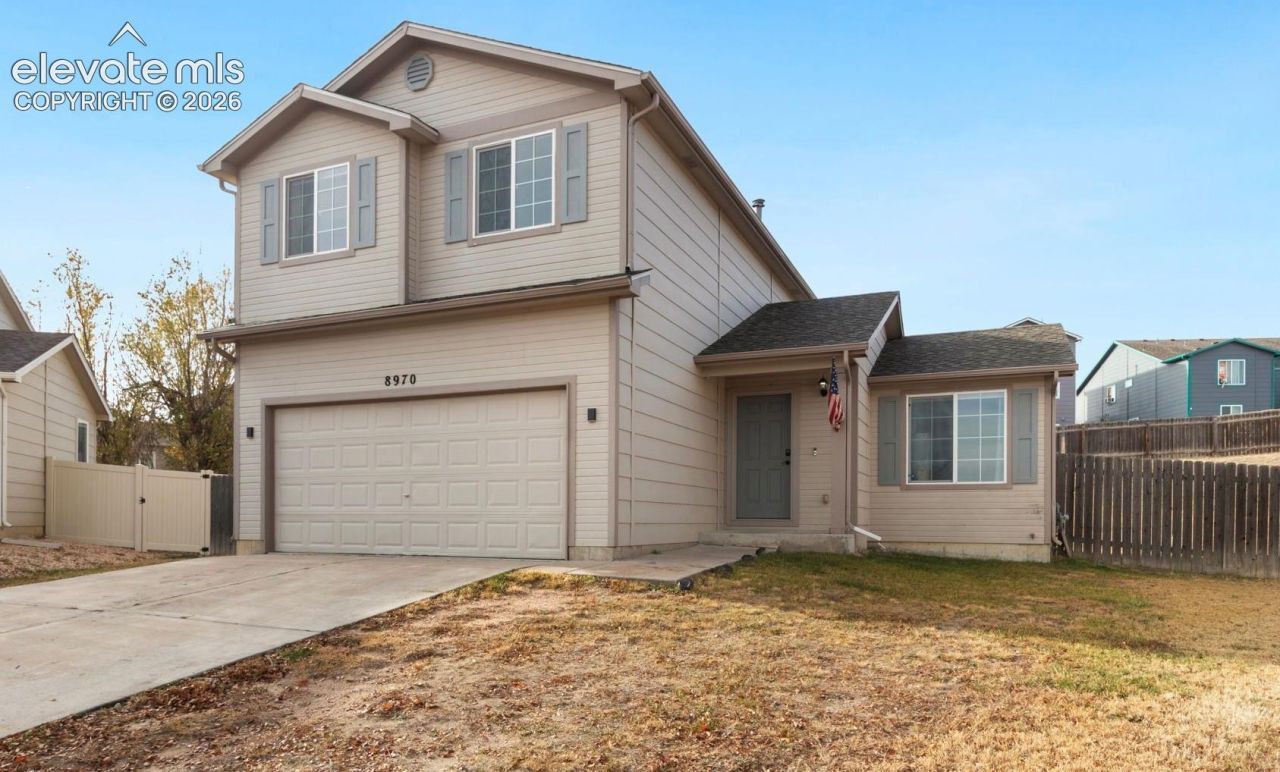
Set on one of the neighborhood's largest cul-de-sac lots at over a quarter acre, this move-in-ready home features an open floor plan and an expansive, fully fenced backyard! Beautiful wood laminate flooring runs throughout the home, and large windows bring in plenty of natural light. The spacious living room features a vaulted ceiling, a corner gas fireplace, and ample room for a large sectional and media setup. The bright kitchen boasts a center island, a large pantry, and stainless steel appliances. It opens to the dining area, which leads directly to the huge, usable backyard. Upstairs, the spacious primary suite features a walk-in closet and an en suite bath. Two additional bedrooms, a full bath, and a conveniently located laundry room with a window complete the upper level. The home also includes central air conditioning, window coverings and all appliances! Enjoy convenient access to Fort Carson, I-25, the Powers Corridor, and ample shopping, and dining!
Property Features
Property Type: Residential - Single Family
Cooling: Ceiling Fan(s), Central Air
Fenced: Yes
Fireplaces: Gas, Main Level, One
Heating: Forced Air, Natural Gas
Lot Size: 0.28 Acres
Roof Type: Composite Shingle
Stories: 2.0
Taxes: $1,583
Year Built: 2004
Feature Descriptions
Appliances: Dishwasher, Disposal, Dryer, Microwave Oven, Oven, Range, Refrigerator, Washer
Basement/Foundation: Crawl Space
Existing Utilities: Electricity Connected, Natural Gas Connected
Exterior: Masonite Type
Fence: Rear
Floor Plan: 2 Story
Garage Amenities: Garage Door Opener
Garage Type: Attached
Laundry Facilities: Electric Hook-up, Upper
LotDescription: Cul-de-sac
Sewer: Sewer
Water: Municipal
Room Sizes
Bedroom: 10 X 12 Level - Upper
Bedroom Primary: 13 X 14 Level - Upper
Dining Room: 10 X 11 Level - Main
Bedroom: 10 X 12 Level - Upper
Kitchen: 10 X 12 Level - Main
Living Room: 18 X 16 Level - Main
Listed By / Shown By
Listed By
Agency Name: San Agustin Realty Inc.
Agency Phone: 719-339-8832
Shown By
Agent Name: Lydia Walls
Agent Phone: (937) 935-5597
Agency Title: Key Realty

Estimate Your Payment
Estimated Payment
$ 2,397.71 per month $2,153.58 Principal & Interest $131.83 Property Tax $112.29 Homeowner's Insurance
8970 Celebrity Court | MLS# 3353112
This single family home located at 8970 Celebrity Court, Fountain, CO 80817 is currently listed for sale with an asking price of $385,000. This property was built in 2004 and has 3 bedrooms. Celebrity Court is located in the Heritage subdivision. Search Heritage real estate on www.lydiawalls.com today.