
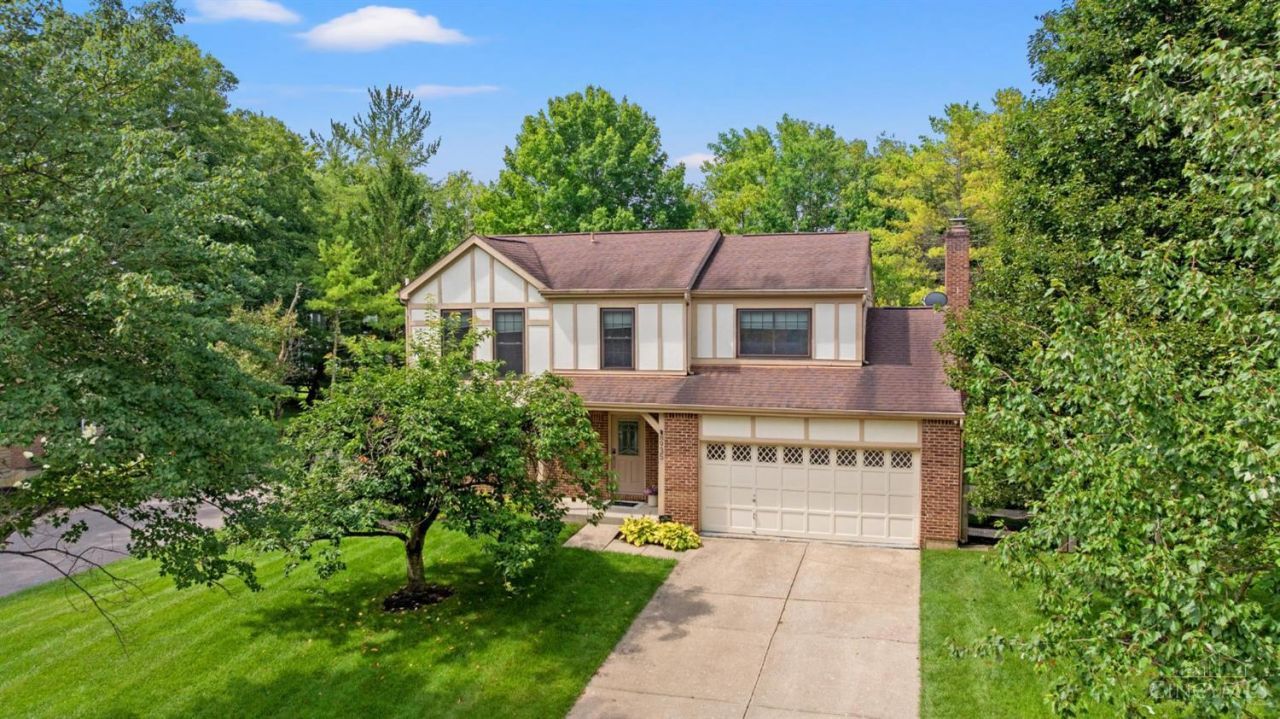
BEDS4
BATHS2 full 2 partial
SQUARE FEET1,862
MLS#1889165
STATUSActive
PROPERTY TYPEResidential - Single Family
SCHOOLKings
Property Description
Welcome to this move-in ready 4-bedroom, 2 full and 2 half-bath home in the desirable Kings School District! The open-concept kitchen that flows into the family room with walkout access to the deck and fully fenced backyardperfect for entertaining and everyday living. The primary suite offers a private en suite bath and walk-in closet, while three additional bedrooms provide plenty of space for family, guests, or a home office. The finished basement adds valuable living space with endless possibilities for a rec room, media room, playroom, or gym, plus a convenient half bath. Additional highlights include a 2-car garage, tree-lined streets, and a neighborhood with walking trails and a community pool. Conveniently located near shopping, dining, parks, and major highways. Don't miss the opportunity to make this beautiful home yours!
Property Features
Property Type: Residential - Single Family
Basement: Full
Basement: Yes
Cooling: Central Air
Fireplaces: 1
Garage: 2
Heating: Electric
Home Style: Traditional
Roof Type: Shingle
Stories: 2.0
Taxes: $5,600
Year Built: 1986
Feature Descriptions
Appliances: Dishwasher, Microwave, Oven/Range, Refrigerator
Association Includes: AssociationDues, Pool, WalkingTrails
Association Name: Towne Properties
Basement Fatures: Finished, WW Carpet
Days on Site: 4
Exterior: Brick, Wood Siding
Fireplace Features: Wood
Foundation: Poured
Garage/Carport: Built in, Front
Gas: Natural
HOA Fee: 550/Annually
HOA Y/N: 1
Kitchen: Island
Parcel #: 1621379007
Primary Bathroom: Shower, Double Vanity
Primary Bedroom: Bath Adjoins, Walk-in Closet
Rooms Total: 9
Sewer: Public Sewer
Tax Abatement: No
Water: Public
Water Heater: Electric
Window Features: Double Hung, Insulated
Room Sizes
Primary Bedroom: 15 X 13 Level - 2
Bedroom 2: 16 X 12 Level - 2
Bedroom 3: 13 X 11 Level - 2
Bedroom 4: 10 X 10 Level - 2
Dining Room: 11 X 11 Level - 1
Family Room: 12 X 11 Level - 1
Living Room: 19 X 12 Level - 1
Local Schools
School District: Kings
Listed By / Shown By
Listed By
Agency Name: Horan Rosenhagen Real Estate
Agent Name: Adam Rosenhagen
Agency Phone: 859-415-4477

Shown By
Agent Name: Lydia Walls
Agent Phone: (937) 935-5597
Agency Title: Key Realty

Estimate Your Payment
Estimated Payment
$ 3,232.80 per month $2,629.05 Principal & Interest $466.67 Property Tax $137.08 Homeowner's Insurance
8935 Creekwood Drive | MLS# 1889165
This single family home located at 8935 Creekwood Drive, Deerfield Twp., OH 45039 is currently listed for sale with an asking price of $470,000. This property was built in 1986 and has 4 bedrooms and 2 full and 2 partial baths with 1862 sq. ft. Creekwood Drive is located within the Kings school district. Search Deerfield Twp. real estate on www.lydiawalls.com today.