
BEDS4
BATHS2 full 1 partial
SQUARE FEET2,612
MLS#848463
STATUSActive
PROPERTY TYPEResidential - Single Family
SUBDIVISIONKingston Ridge
SCHOOLTri-Creek
Property Description
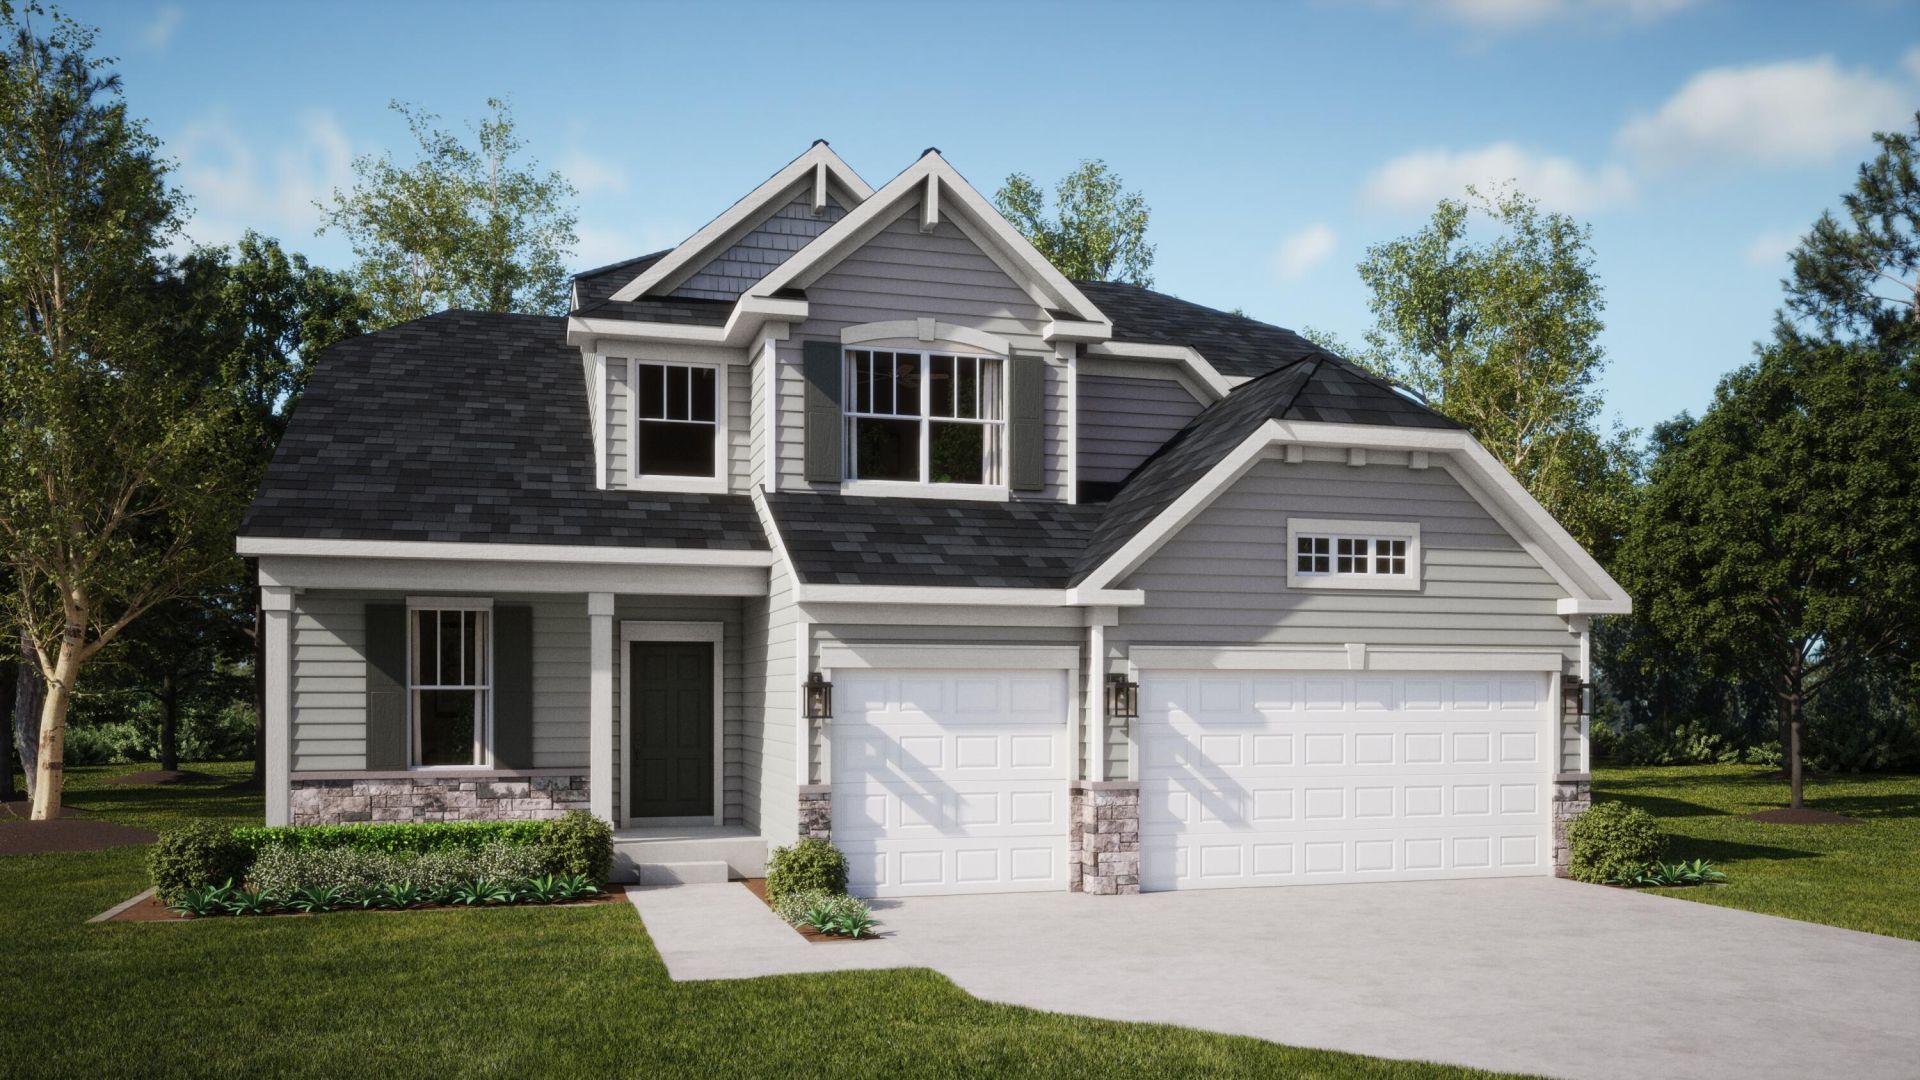
SPECIAL FINANCING AVAILABLE! READY FOR YOUR DELIVERY! Homesite #0067 'Introducing the Galveston, a beautifully crafted home that balances modern design with everyday functionality. This expansive two-story layout offers four bedrooms, two-and-a-half bathrooms, and a private study--perfect for working from home or managing daily tasks with ease. The main level features a formal living room and separate dining room, creating defined spaces for entertaining, while the open-concept family room flows effortlessly into the breakfast area and chef-inspired kitchen. The kitchen is the heart of the home, showcasing stainless steel appliances, sleek 42' cabinetry, quartz countertops, and a large center island ideal for meal prep or casual dining. A first-floor laundry room adds everyday convenience, and luxury vinyl plank flooring enhances the warm, inviting atmosphere throughout the main living areas. Upstairs, the owner's suite offers a spacious retreat with a walk-in closet and spa-style bathroom featuring double sinks and a deluxe shower. Three additional bedrooms share a full bath, while the full basement provides endless opportunities for customization. A standard three-car garage completes this well-appointed home. Exterior will be CLAY color vinyl siding. (pic for reference ONLY) *Photos are not this actual home* Kingston Ridge is a beautifully designed master-planned community with new single-family homes now for sale in Lowell, Indiana. Residents here enjoy a range of onsite amenities, including a resort-style swimming pool, miles of biking and walking trails, and a children's playground perfect for active families and outdoor enthusiasts. The community is served by the highly regarded Tri-Creek School Corporation, providing access to exemplary schools. Kingston Ridge offers a peaceful rural lifestyle while maintaining convenient access to major highways such as Route 2, US-41, and Route 65, making commuting and travel effortless.
Property Features
Property Type: Residential - Single Family
Garage: 3 car attached
Heating: Central, Natural Gas, Forced Air
Lot Size: 0.20 Acres
Stories: 2.0
Taxes: $0
Year Built: 2025
Amenities
Double Vanity
Walk-In Closet(s)
Pantry
Open Floorplan
Kitchen Island
Entrance Foyer
Lighting
Rain Gutters
Private Yard
Appliances
Dishwasher
Stainless Steel Appliance(s)
Microwave
Gas Range
Feature Descriptions
Association Amenities: Maintenance Grounds, Pool, Playground
Days on Site: 1
HOA Fee: 61/ Monthly
HOA Y/N: Yes
Lot: Back Yard, Private, Paved, Landscaped, Front Yard, Few Trees
Parking Features: Attached, Driveway, Concrete, Off Street
Rooms Total: 11
Security Features: Carbon Monoxide Detector(s), Smoke Detector(s)
Sewer: Public Sewer
Utilities: Cable Available, Water Connected, Underground Utilities, Sewer Connected, Natural Gas Connected, Electricity Connected
Water: Public
Room Sizes
Living Room: 11.0 x 11.0
Dining Room: 12.0 x 10.0
Kitchen: 14.0 x 12.0
Breakfast Room: 14.0 x 8.0
Family Room: 18.0 x 14.0
Laundry: 9.0 x 7.0
Office: 10.0 x 10.0
Primary Bedroom: 15.0 x 16.0
Bedroom 2: 12.0 x 14.0
Bedroom 3: 10.0 x 14.0
Bedroom 4: 15.0 x 11.0
Local Schools
High School: Lowell Senior High School
Middle School: Lowell Middle School
Elementary School: Oak Hill Elementary
School District: Tri-Creek
Listed By / Shown By
Listed By
Agency Name: HomeSmart Realty Group
Agency Contact: heyromanrealtor@gmail.com
Shown By
Agent Name: Lydia Walls
Agent Phone: (937) 935-5597
Agency Title: Key Realty

Estimate Your Payment
Estimated Payment
$ 2,824.95 per month $2,684.96 Principal & Interest $0.00 Property Tax (data not provided by mls) $140.00 Homeowner's Insurance
8933 Middleton Drive | MLS# 848463
This single family home located at 8933 Middleton Drive , Lowell, IN 46356 is currently listed for sale with an asking price of $479,995. This property was built in 2025 and has 4 bedrooms and 2 full and 1 partial baths with 2612 sq. ft. Middleton Drive is located in the Kingston Ridge subdivision within the Tri-Creek school district. Search Kingston Ridge real estate on www.lydiawalls.com today.