
BEDS3
BATHS2 full 1 partial
SQUARE FEET1,788
MLS#847311
STATUSActive Under Contract
PROPERTY TYPEResidential - Single Family
SUBDIVISIONHavenwood Ph 2 #6
Property Description
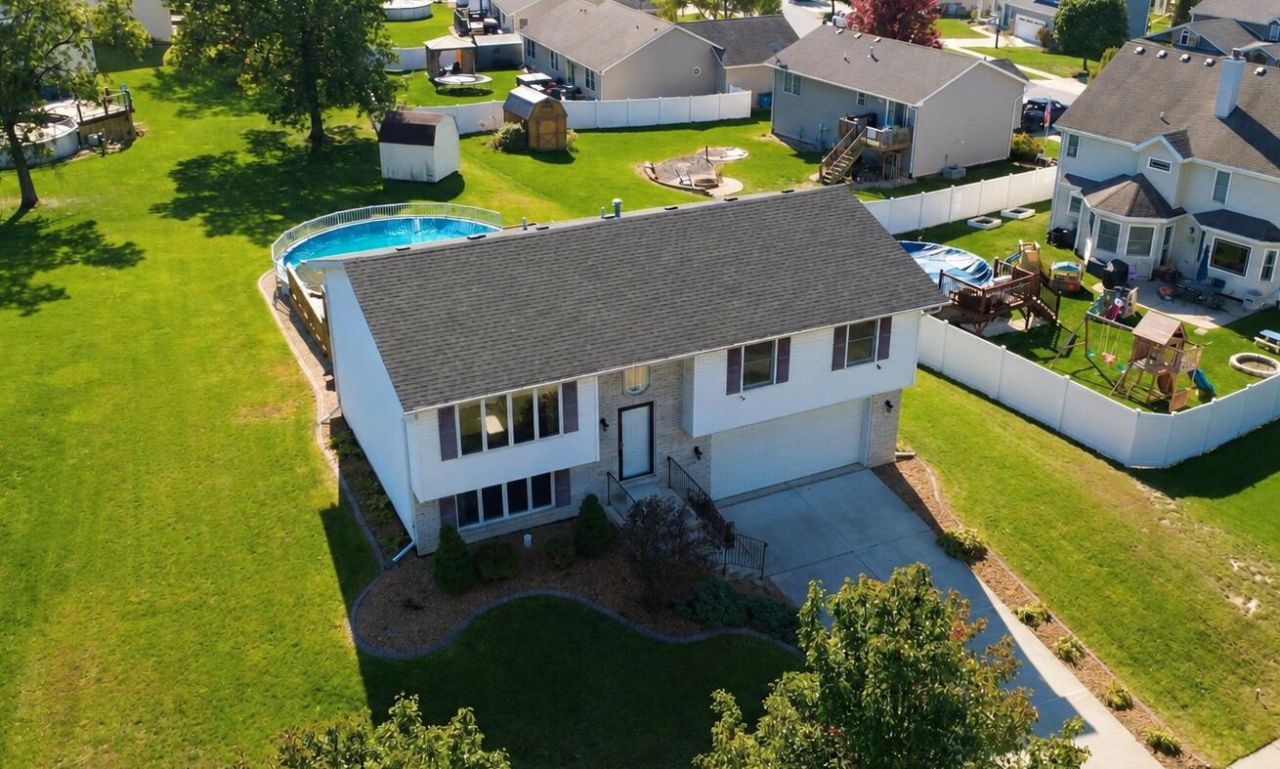
BRAND NEW ROOF! 30ft POOL! MOVE-IN READY! Welcome home to this Havenwood beauty! Entertain all summer long in your very own backyard oasis; the 30 ft round pool with new liner (2024) is fully fenced in and flanked by a double-tiered deck AND patio! BRAND NEW ROOF just installed this fall! Step inside and enjoy the open concept layout w/vaulted ceilings, skylight and modern fixtures. Open concept kitchen includes an island with bartop seating, new sink and disposal (2 yrs) and all appliances stay. Upstairs features 3 bedrooms and 2 full baths, including a primary ensuite w/shower. Bedrooms and bath just painted! Entertain family and friends in the lower level family room with bar area! Imagine game nights, movie nights and holidays with this separate entertaining space with a convenient HALF BATH/laundry room in the lower level. Water heater just 3 yrs old, NEW ROOF 2026. Attached 2 car garage includes wall mounted gas heater! Great location close to Cedar Lake boat launch in a hidden gem of a neighborhood!
Property Features
Property Type: Residential - Single Family
Garage: 2 car attached
Heating: Forced Air, Natural Gas
Lot Size: 0.29 Acres
Taxes: $3,052
Year Built: 2008
Amenities
Ceiling Fan(s)
Vaulted Ceiling(s)
Open Floorplan
Kitchen Island
Appliances
Disposal
Water Softener Owned
Refrigerator
Microwave
Gas Water Heater
Gas Range
Gas Cooktop
Dishwasher
Feature Descriptions
Association Amenities: Park
Days on Site: 27
HOA Fee: 400/ Annually
HOA Y/N: Yes
Lot: Landscaped
Parking Features: Attached, Garage Faces Front, Driveway, Garage Door Opener
Pool Features: Above Ground
Rooms Total: 9
Security Features: Smoke Detector(s)
Sewer: Public Sewer
Utilities: Electricity Connected, Water Connected, Sewer Connected, Natural Gas Connected
Water: Public
Room Sizes
Primary Bedroom: 13.0 x 11.0
Bedroom 2: 10.0 x 13.0
Bedroom 3: 10.0 x 12.0
Living Room: 13.0 x 15.0
Kitchen: 11.0 x 11.0
Dining Room: 10.0 x 11.0
Family Room: 12.0 x 24.0
Laundry: 6.0 x 12.0
Utility Room: 6.0 x 9.0
Listed By / Shown By
Listed By
Agency Name: RE/MAX 10 Schererville
Agency Phone: (219) 865-0777
Shown By
Agent Name: Lydia Walls
Agent Phone: (937) 935-5597
Agency Title: Key Realty

Estimate Your Payment
Estimated Payment
$ 2,253.30 per month $1,899.91 Principal & Interest $254.33 Property Tax $99.06 Homeowner's Insurance
8921 W 125th Place | MLS# 847311
This single family home located at 8921 W 125th Place, Cedar Lake, IN 46303 is currently listed for sale with an asking price of $339,650. This property was built in 2008 and has 3 bedrooms and 2 full and 1 partial baths with 1788 sq. ft. W 125th Place is located in the Havenwood Ph 2 #6 subdivision. Search Havenwood Ph 2 #6 real estate on www.lydiawalls.com today.