
BEDS2
BATHS1 full
SQUARE FEET768
MLS#TB8548979
STATUSActive
PROPERTY TYPEResidential - Single Family
SUBDIVISIONKEYSTONE PARK COLONY
Property Description
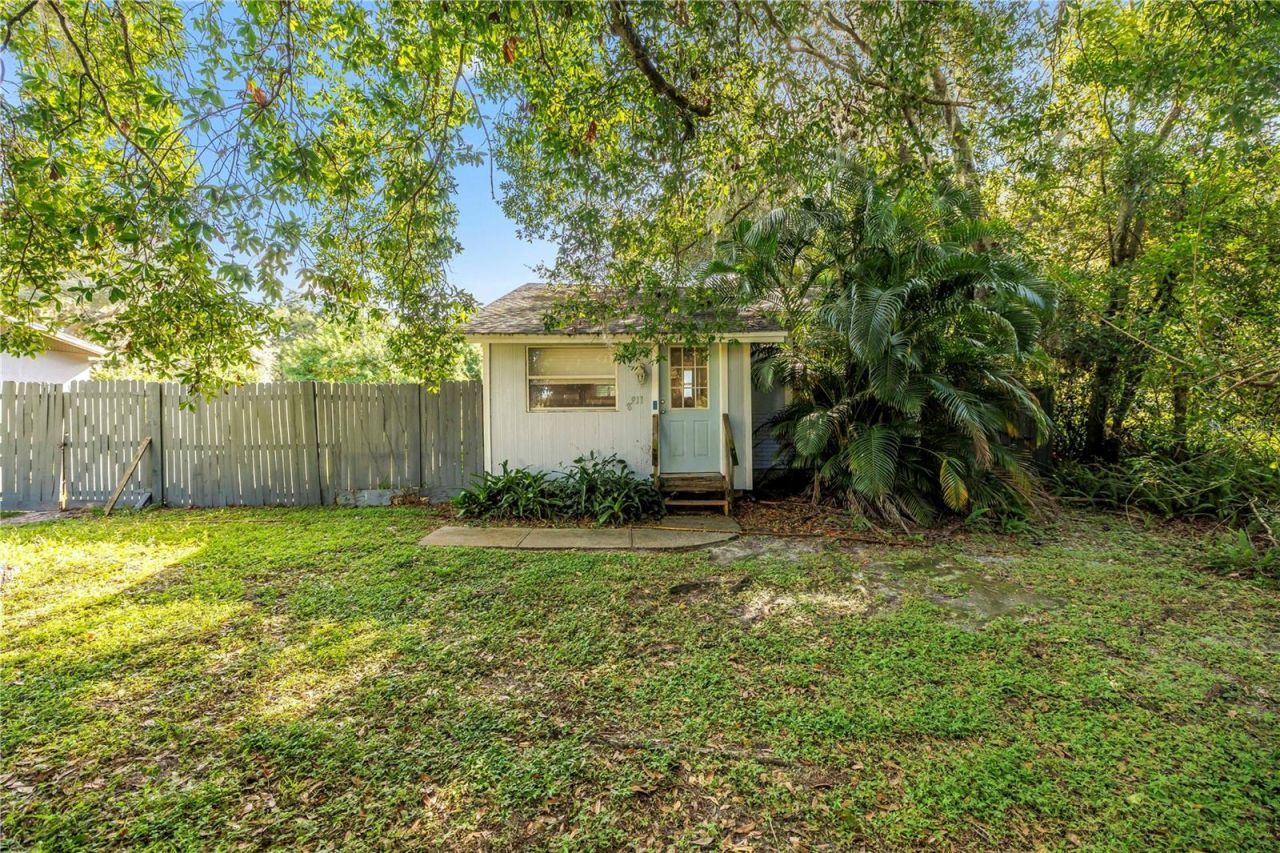
Old Florida charm meets a peaceful, country-like setting just over the Tampa city line. An affordable opportunity for a first-time home buyer with direct access to desirable school districts and a $7,500 seller contribution toward buyer closing costs. This adorable 2-bedroom, 1-bath home with a bonus walk-through room is tucked away on a quiet dead-end street and set on over a quarter-acre lot. The interior has been refreshed with newer vinyl plank flooring, updated kitchen finishes, newer appliances, newer washer and dryer, and a newer roof. Eight-foot ceilings and central air add to the home's everyday comfort. Step outside to a large fenced yard with a concrete patio and storage shed, offering plenty of room for furry friends, chickens, outdoor activities, gardening or simply enjoying a little more breathing room than you typically find in a suburban neighborhood. The home retains the character of a cottage along with some of its original quirks and charm. Enjoy the tranquility while remaining just minutes from schools, everyday conveniences, major roadways, dining, parks and just a few minutes walk to Upper Tampa Bay trail. A little Old Florida, a little country-all in Odessa. Schedule your showing today!
Property Features
Property Type: Residential - Single Family
Cooling: Central Air
Heating: Central
Lot Size: 0.26 Acres
Roof Type: Shingle
Stories: 1.0
Taxes: $2,602
Year Built: 1964
Amenities
Ceiling Fans(s)
Private Yard
Rain Gutters
Storage
Feature Descriptions
Appliances: Dishwasher, Dryer, Range, Refrigerator, Washer
Days on Site: 5
Directions: 275 North to 589 North. Take Exit 14 Van Dyke Rd. Right on Gunn Highway. Right on Peterson. Right on Swaine. House will be on your right.
Exterior: Metal Siding, Stucco
Flood Zone Code: X
Flooring: Vinyl
Foundation: Crawlspace
Home Warranty Y/N: No
Listing Terms: Cash, Conventional, FHA, VA Loan
Lot Dimensions: 0.26
Number of Septics: 1
Number of Wells: 1
Other Equipment: Private Yard
Ownership: Fee Simple
Patio/Porch: Covered, Enclosed, Front Porch, Porch
Property Attached Y/N: No
Property Sub-Type: Single Family Residence
Sewer: Septic Tank
Showing Instructions: Lock Box Coded
Special Sale Provisions: None
Utilities: Cable Available, Electricity Connected, Sewer Connected
Water: Well
Water Access Y/N: No
Zoning: AS-1
Room Sizes
Kitchen: 7x10
Living Room: 11x13
Primary Bedroom: 11x9
Local Schools
High School: Sickles-HB
Middle School: Sergeant Smith Middle-HB
Elementary School: Citrus Park-HB
Listed By / Shown By
Listed By
Agency Name: DALTON WADE INC
Agency Contact: 888-668-8283
Shown By
Agent Name: Lydia Walls
Agent Phone: (937) 935-5597
Agency Title: Key Realty

Estimate Your Payment
Estimated Payment
$ 1,741.15 per month $1,448.77 Principal & Interest $216.83 Property Tax $75.54 Homeowner's Insurance
8911 Swaine Road | MLS# TB8548979
This single family home located at 8911 Swaine Road , Odessa, FL 33556 is currently listed for sale with an asking price of $259,000. This property was built in 1964 and has 2 bedrooms and 1 full baths with 768 sq. ft. Swaine Road is located in the KEYSTONE PARK COLONY subdivision. Search KEYSTONE PARK COLONY real estate on www.lydiawalls.com today.