
BEDS4
BATHS2 full 1 partial
SQUARE FEET2,186
MLS#1889122
STATUSActive
PROPERTY TYPEResidential - Single Family
SCHOOLLakota
Property Description
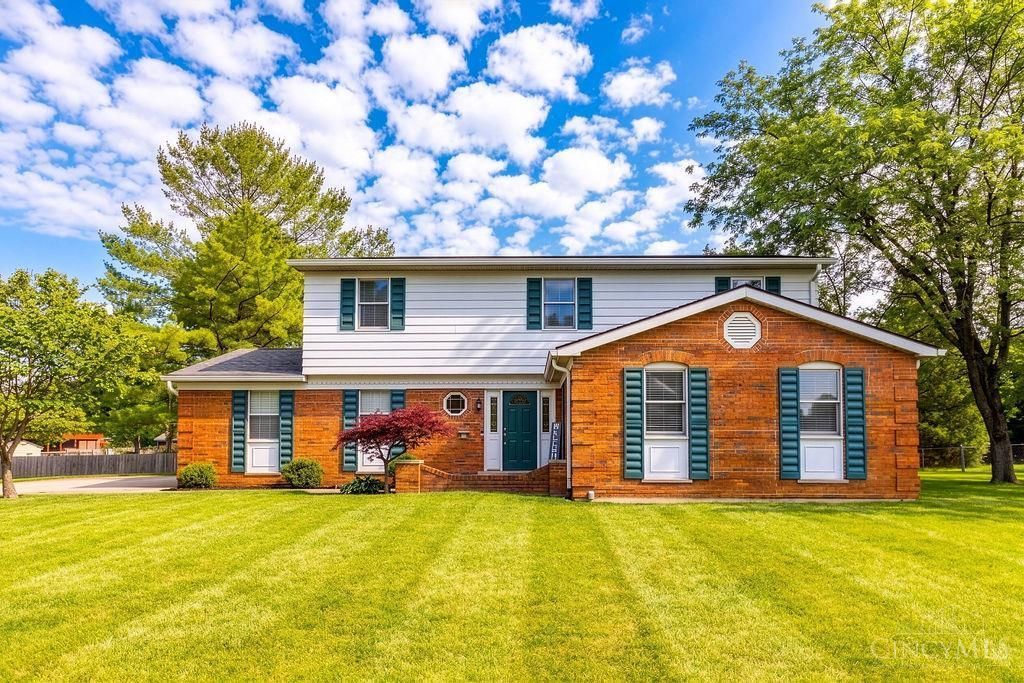
Welcome home to this beautifully maintained, move-in ready home in the heart of West Chester! Ideally located just minutes from shopping, dining, parks, and everyday conveniences, this 4-bedroom home offers the perfect blend of comfort, style, and space. Inside, you'll find a spacious and functional layout featuring a large primary suite complete with a beautifully remodeled en-suite bathroom and an oversized walk-in closet. Step outside and fall in love with the nearly half-acre lot featuring a flat, fully usable backyard that perfect for entertaining, backyard games, pets, or simply relaxing. Showings begin on Saturday August 8th.
Upcoming Open Houses
Open House Saturday August 8th, 12:00pm - 2:00pm
Open House Sunday August 9th, 1:00pm - 3:00pm
Property Features
Property Type: Residential - Single Family
Basement: Yes
Basement: Partial
Cooling: Ceiling Fans, Central Air
Garage: 2
Heating: Baseboard, Radiator, Gas
Home Style: Traditional
Lot Size: 0.49 Acres
Roof Type: Shingle
Stories: 2.0
Taxes: $3,922
Year Built: 1969
Amenities
Patio
Feature Descriptions
Appliances: Dishwasher, Microwave, Oven/Range, Refrigerator
Basement Fatures: Concrete Floor, Unfinished, Glass Blk Wind
Buildings: Shed
Days on Site: 4
Exterior: Aluminum Siding, Brick
Foundation: Poured
Garage/Carport: Side, Garage Attached
Gas: Natural
Kitchen: Pantry, Eat-In, Fireplace, Walkout, Window Treatment, Wood Cabinets, Wood Floor
Miscellaneous: 220 Volt
Parcel #: M5620058000042
Parking: On Street, Driveway
Primary Bathroom: Built-In Shower Seat, Shower, Marb/Gran/Slate
Primary Bedroom: Bath Adjoins, Walk-in Closet, Wall-to-Wall Carpet
Rooms Total: 9
Sewer: Public Sewer
SQFT Basement: 252
Tax Abatement: No
Water: Public
Water Heater: Gas
Window Features: Wood
Room Sizes
Primary Bedroom: 14 X 15 Level - 2
Bedroom 2: 9 X 11 Level - 2
Bedroom 3: 11 X 14 Level - 2
Bedroom 4: 10 X 14 Level - 2
Breakfast Room: 14 X 16 Level - 1
Dining Room: 11 X 12 Level - 1
Living Room: 12 X 20 Level - 1
Recreation Room: 20 X 22 Level - Basement
Local Schools
School District: Lakota
Listed By / Shown By
Listed By
Agency Name: Bowling & Kugler Realty
Agent Name: Andrea Kugler
Agency Phone: 513-844-8405

Shown By
Agent Name: Lydia Walls
Agent Phone: (937) 935-5597
Agency Title: Key Realty

Estimate Your Payment
Estimated Payment
$ 2,828.12 per month $2,377.33 Principal & Interest $326.83 Property Tax $123.96 Homeowner's Insurance
8910 Tammy Drive | MLS# 1889122
This single family home located at 8910 Tammy Drive, West Chester, OH 45069 is currently listed for sale with an asking price of $425,000. This property was built in 1969 and has 4 bedrooms and 2 full and 1 partial baths with 2186 sq. ft. Tammy Drive is located within the Lakota school district. Search West Chester real estate on www.lydiawalls.com today.