
BEDS3
BATHS4 full
SQUARE FEET2,176
MLS#10012783
STATUSPending
PROPERTY TYPEResidential - Single Family
SCHOOLCentral Local
Property Description
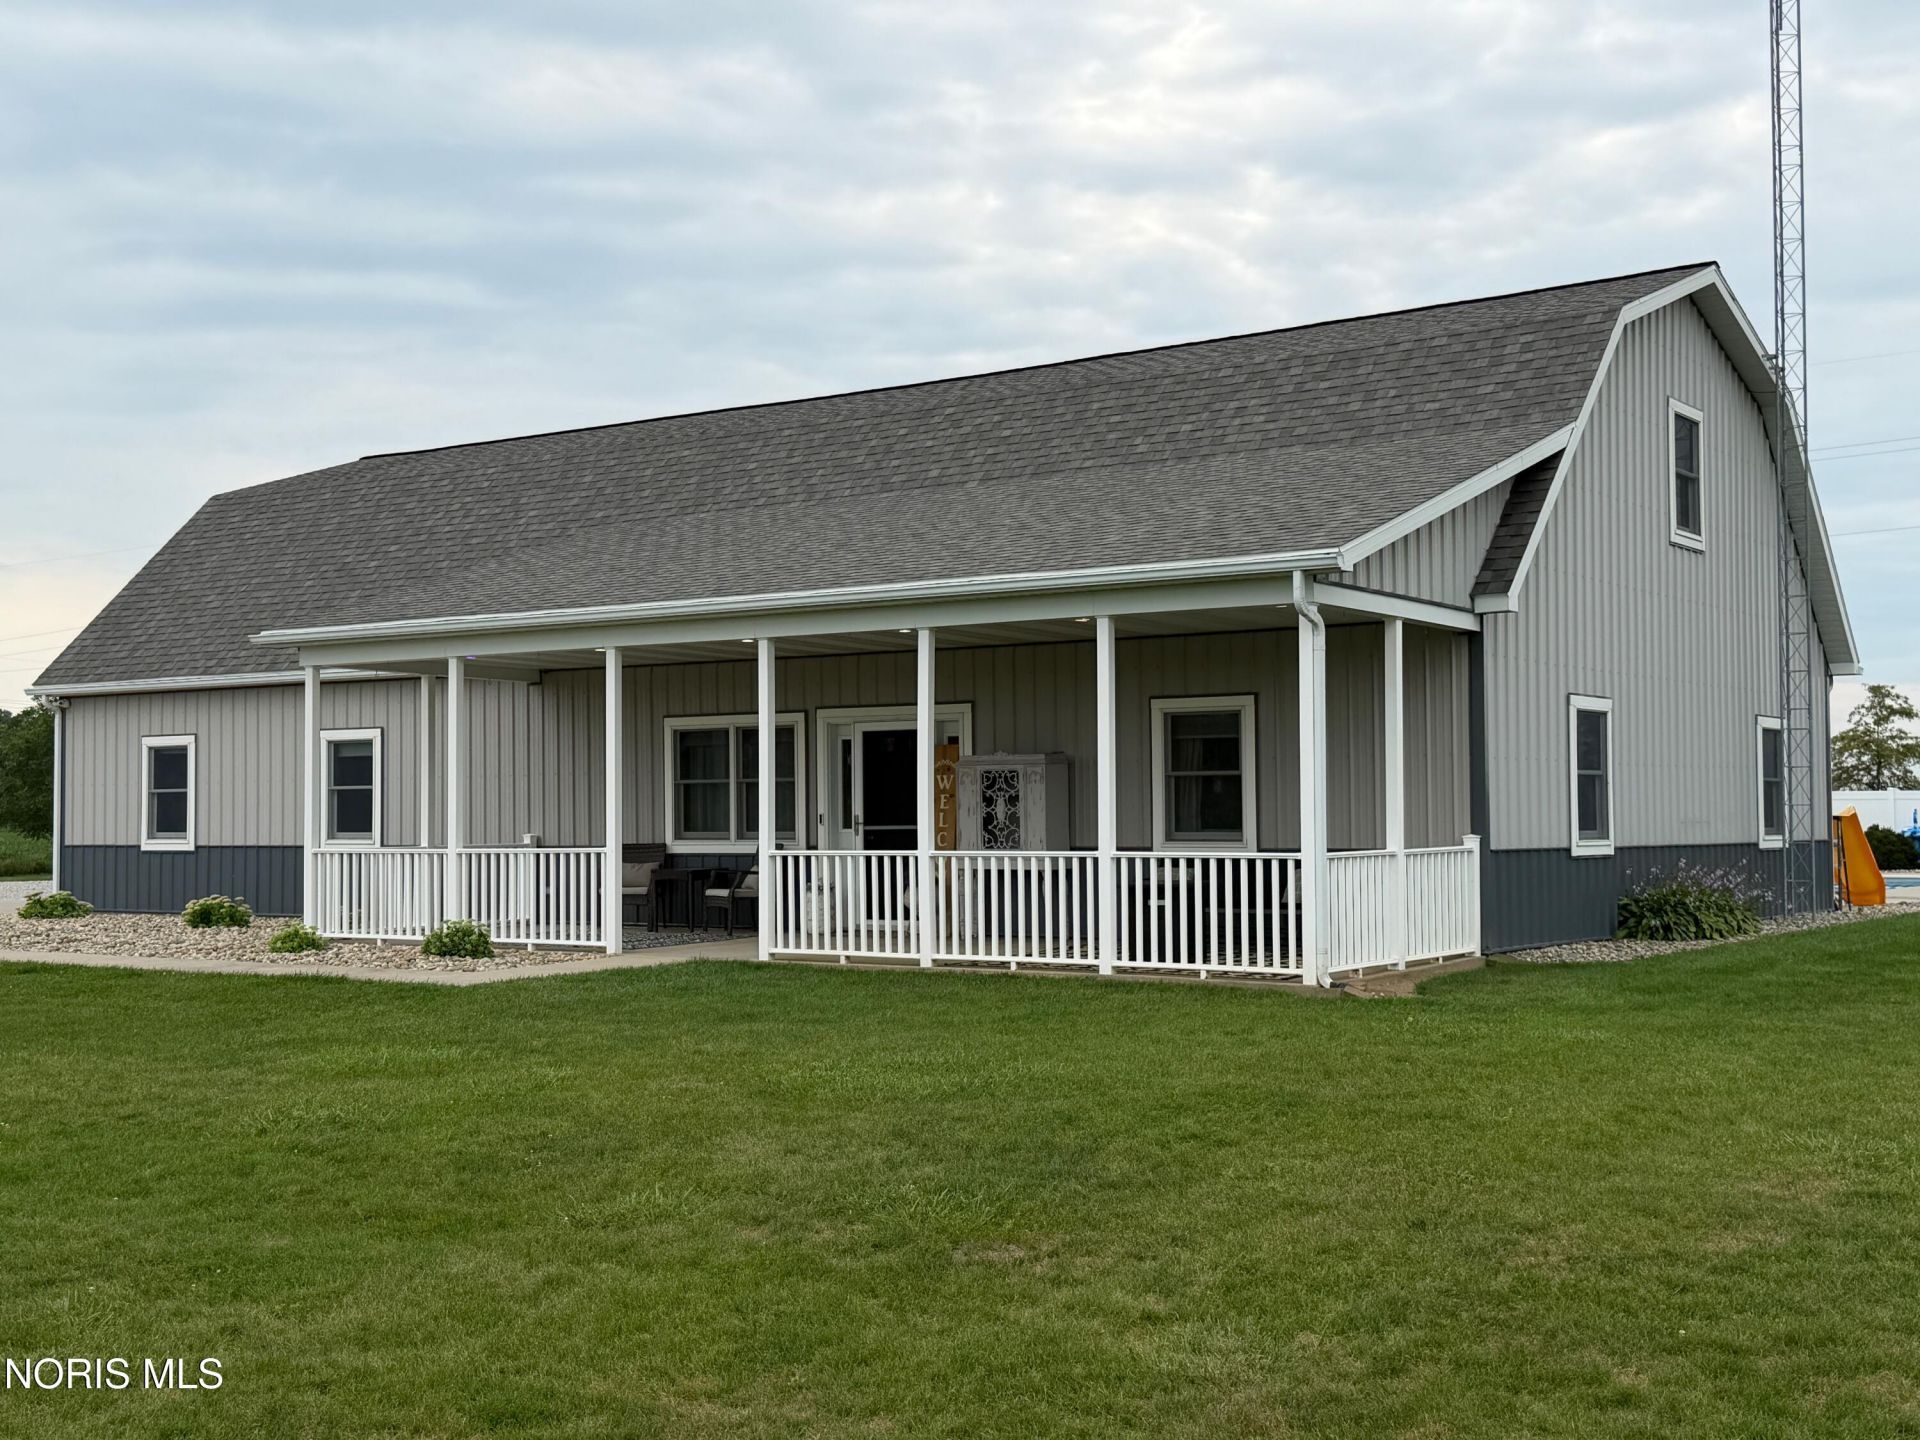
Amazing open floorplan located in Fairview School district. Built in 2007 on 2.15 acres (215'x435'), a 2,176 sq ft, 3 BR / 3 baths, new wood plank vinyl flooring through main floor. Quiet rural setting, centrally located between Defiance, Hicksville, Bryan and Paulding. Inground pool with power cover. 40x30 heated pole barn currently set up as workshop and workout area, Washer and Dryer hookups. 27x24 heated attached garage. 35'x10' porch, stamped concrete patio around pool, raised garden beds included. Central air, electric fireplace. Vaulted great room with skylights, walk-in pantry, new built-in desk, walk-in closets in all three bedrooms, large storage closets throughout entire home, Schedule to see this Amazing Home!!
Property Features
Property Type: Residential - Single Family
Cooling: Central Air
Fireplaces: 1
Garage: 2
Heating: Forced Air
Lot Size: 2.15 Acres
Roof Type: Shingle
Stories: 2.0
Year Built: 2007
Amenities
Built-in Features
Cathedral Ceiling(s)
Ceiling Fan(s)
Eat-in Kitchen
Pantry
Primary Bathroom
Separate Shower
Storage
Vaulted Ceiling(s)
Walk-In Closet(s)
Wide Interior Halls and Doors
Feature Descriptions
Appliances: Dishwasher, Water Heater, Disposal, Electric Oven, Refrigerator, Water Softener Owned
Days on Site: 28
Door Features: Remote Controlled Doors, Sliding Doors
Exterior: Aluminum Siding, Steel Siding
Fireplace: Blower Fan, Electric, Glass Doors, Living Room, Propane
Flooring: Carpet, Vinyl
Laundry: Accessible Utilities or Laundry, Electric Dryer Hookup, Main Level, Sink, Washer Hookup
Lot Dimensions: 215'x435'
Parcel#: C170008000102
Parking: Concrete, Gravel, Driveway
Parking Notes: Concrete, Gravel, Driveway
Pool: In Ground
Security: Closed Circuit Camera(s)
Sewer: Septic Tank
Swimming Pool: Yes
Utilities: Propane
Water: Private, Well
Window: Window Screen(s)
Room Sizes
Kitchen: Level - Main
Great Room: Level - Main
Utility Room: Level - Main
Primary Bedroom 1: Level - Main
Bedroom 2: Level - Upper
Bedroom 3: Level - Upper
Dining Room: Level - Main
Loft: Level - Upper
Bonus Room: Level - Upper
Local Schools
High School: Fairview
Middle School: Fairview
Elementary School: Fairview
School District: Central Local
Listed By / Shown By
Listed By
Agency Name: United Edge Real Estate & Auct
Agency Phone: 419-298-1100
Shown By
Agent Name: Lydia Walls
Agent Phone: (937) 935-5597
Agency Title: Key Realty

Estimate Your Payment
Estimated Payment
$ 2,560.14 per month $2,433.27 Principal & Interest $0.00 Property Tax (data not provided by mls) $126.88 Homeowner's Insurance
8910 Rosebrook Road | MLS# 10012783
This single family home located at 8910 Rosebrook Road, Sherwood, OH 43556 is currently listed for sale with an asking price of $435,000. This property was built in 2007 and has 3 bedrooms and 4 full baths with 2176 sq. ft. Rosebrook Road is located within the Central Local school district. Search Sherwood real estate on www.lydiawalls.com today.