
BEDS6
BATHS3 full 1 partial
SQUARE FEET2,870
MLS#12809857
STATUSActive
PROPERTY TYPEResidential - Single Family
SCHOOLDistrict 219
Property Description
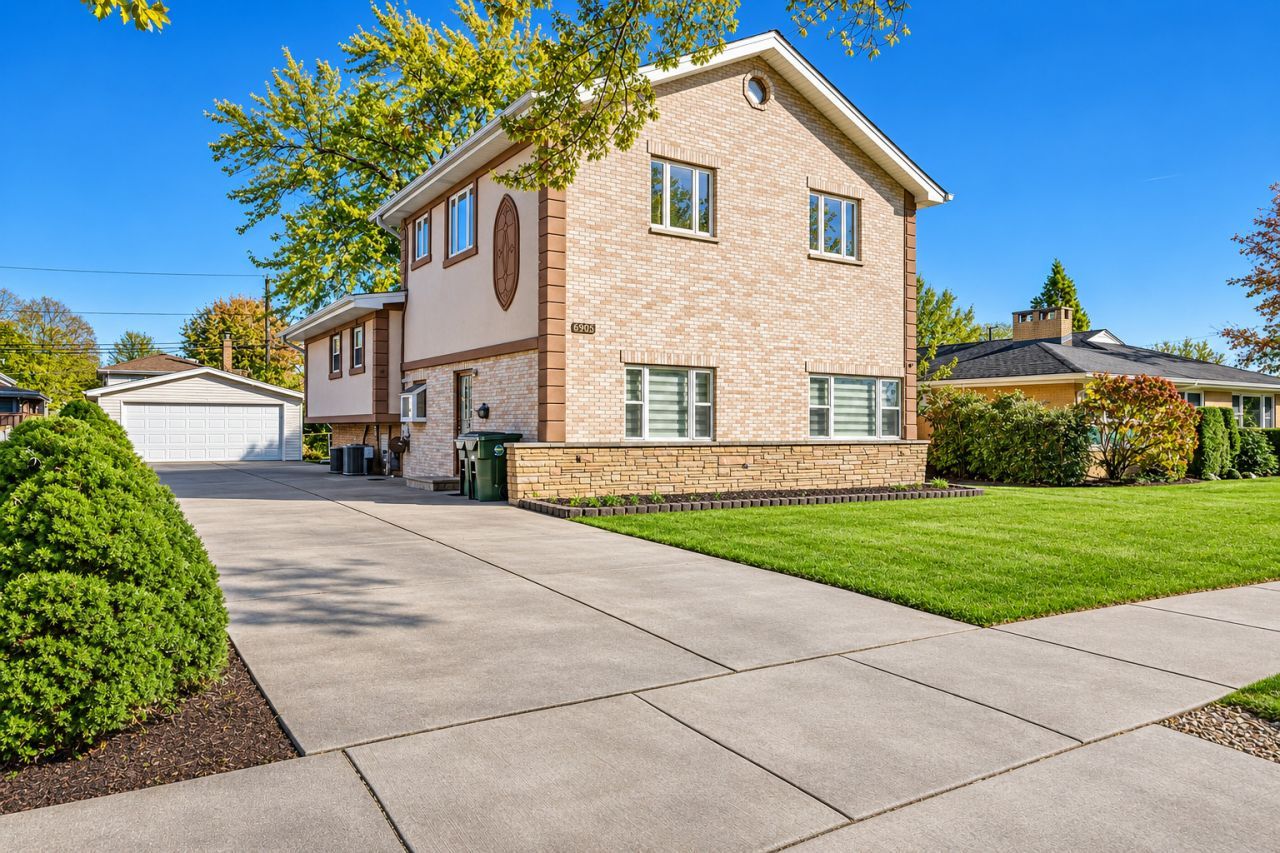
Discover this incredible tri-level home in a quiet Morton Grove neighborhood, offering 6 bedrooms, 3.5 bathrooms, and a two-car garage. With two spacious primary suites-each featuring an en-suite bathroom and walk-in closet-this home offers a rare setup for multigenerational or joint-family living. A bright living and dining room welcomes you with abundant natural light, beautiful hardwood floors, a decorative inlay, and recessed lighting. The kitchen features cherry cabinetry, granite countertops, stainless steel appliances, and space for a table. The second level offers three bedrooms, including one with an en-suite bath. Third level features the expansive primary suite features a private balcony, two walk-in closets, and a spa-inspired bathroom with dual sinks, a separate shower, and a Jacuzzi tub. The lower level adds two more bedrooms-one ideal for an office-along with a half bath and laundry room. Additional highlights include newer windows, a newer water heater, fresh paint, a long driveway with ample parking, a good-sized yard, and a two-car garage. Conveniently located near expressways, shopping, banks, grocery stores, and other everyday amenities. Served by award-winning Park View Elementary School and Niles West High School.
Property Features
Property Type: Residential - Single Family
Basement: Yes
Basement: Finished, Partial
Cooling: Central Air
Garage: 2
Heating: Gas, Forced Air
Lot Size: 0.19 Acres
Stories: 3.0
Taxes: $16,388
Year Built: 1958
Feature Descriptions
Additional rooms: Bedroom 5,Bedroom 6
Appliances: Range, Microwave, Dishwasher, Refrigerator, Washer, Dryer
Association Includes: None
Dining Room: L-shaped
Exterior: Brick
Laundry: In Unit
Lot Dimensions: 65X125
Parcel#: 10174200560000
Parking: Yes, Garage Owned, Detached, Garage
Sewer: Public Sewer
Total Rooms: 10
Township: Niles
Water: Lake Michigan
Room Sizes
Bedroom 5: 11X10
Bedroom 6: 11X09
Bedroom 2: 15X13
Bedroom 3: 13X11
Bedroom 4: 11X10
Dining Room: 11X10
Family Room: 14X11
Kitchen: 12X10
Laundry: 11X10
Living Room: 24X16
Primary Bedroom: 27X15
Local Schools
High School: Niles West High School
Middle School: Park View Elementary School
Elementary School: Park View Elementary School
School District: District 219
Listed By / Shown By
Listed By
Agency Name: Sky High Real Estate Inc.
Agency Phone: 847-568-1650
Shown By
Agent Name: Lydia Walls
Agent Phone: (937) 935-5597
Agency Title: Key Realty

Estimate Your Payment
Estimated Payment
$ 5,997.46 per month $4,402.25 Principal & Interest $1,365.67 Property Tax $229.54 Homeowner's Insurance
8905 Menard Avenue | MLS# 12809857
This single family home located at 8905 Menard Avenue, Morton Grove, IL 60053 is currently listed for sale with an asking price of $786,999. This property was built in 1958 and has 6 bedrooms and 3 full and 1 partial baths with 2870 sq. ft. Menard Avenue is located within the District 219 school district. Search Morton Grove real estate on www.lydiawalls.com today.