
BEDS1
BATHS1 full
MLS#12812068
STATUSNew
PROPERTY TYPERental - Condominium
SUBDIVISIONBallard Point
SCHOOLDistrict 207
Property Description
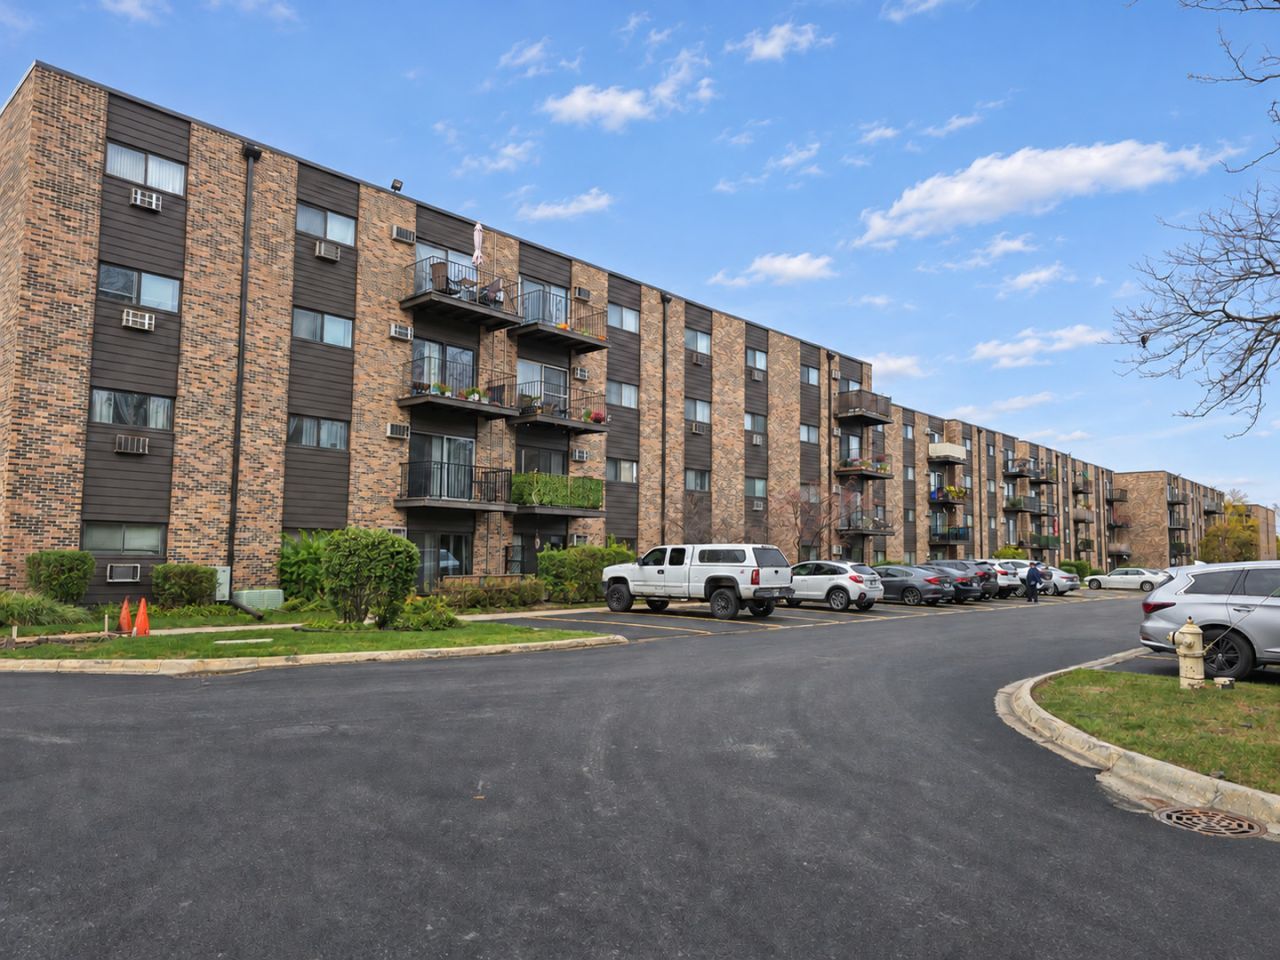
Enjoy comfortable living in this spacious 1-bedroom, 1-bath condo in Ballard Point! The open living and dining area features parquet wood flooring and sliding glass doors leading to a private balcony. The kitchen offers white cabinetry, granite countertops, a gas range, dishwasher, and a breakfast bar. Open shelving adds character and convenient storage. The generously sized bedroom includes a ceiling fan, while a large walk-in closet with built-in shelves, drawers, and hanging rods provides excellent organization. The bathroom features a tub/shower combination and a vanity with storage. Located in an elevator building with on-site laundry. Community amenities include, clubhouse, tennis and basketball courts, playground, and green spaces with walking paths and benches. Plenty of parking for residents and guests. Convenient to shopping, dining, Lutheran General Hospital, and I-294. Rent includes heat, cooking gas, water, and exterior parking. Tenant pays electricity.
Property Features
Property Type: Rental - Condominium
Basement: None
Cooling: Wall Unit(s)
Heating: Steam
Lot Size: COMMON
Stories: 4.0
Year Built: 1971
Feature Descriptions
Additional rooms: No additional rooms
Association Amenities: Coin Laundry, Elevator in Residence, Storage, On Site Manager/Engineer, Park, Party Room, Pool, Security Door Lock(s), Tennis Court(s)
Dining Room: Kitchen/Dining Combo
Exterior: Brick
Lot: Common Grounds
Lot Dimensions: COMMON
Parking: Unassigned, Yes
Rent Includes: Heat, Water, Parking, Scavenger
Sewer: Public Sewer
Total Rooms: 4
Township: Maine
Water: Lake Michigan
Room Sizes
Dining Room: COMBO
Kitchen: 14X8
Living Room: 18X14
Primary Bedroom: 14X13
Local Schools
High School: Maine East High School
Middle School: Gemini Junior High School
Elementary School: Apollo Elementary School
School District: District 207
Listed By / Shown By
Listed By
Agency Name: Chicagoland Brokers Inc.
Agency Phone: 773-745-1000
Shown By
Agent Name: Lydia Walls
Agent Phone: (937) 935-5597
Agency Title: Key Realty

8901 Western Avenue, Unit 403 | MLS# 12812068
This property located at 8901 Western Avenue, Unit 403, Des Plaines, IL 60016 is currently listed for rent with an asking price of $1,500 / Monthly. Western Avenue, Unit 403 is located within the District 207 school district. Search Des Plaines real estate on www.lydiawalls.com today.