
BEDS3
BATHS2 full 1 partial
SQUARE FEET1,648
MLS#846806
STATUSActive
PROPERTY TYPEResidential - Single Family
SUBDIVISIONVillage Woods Estate
Property Description
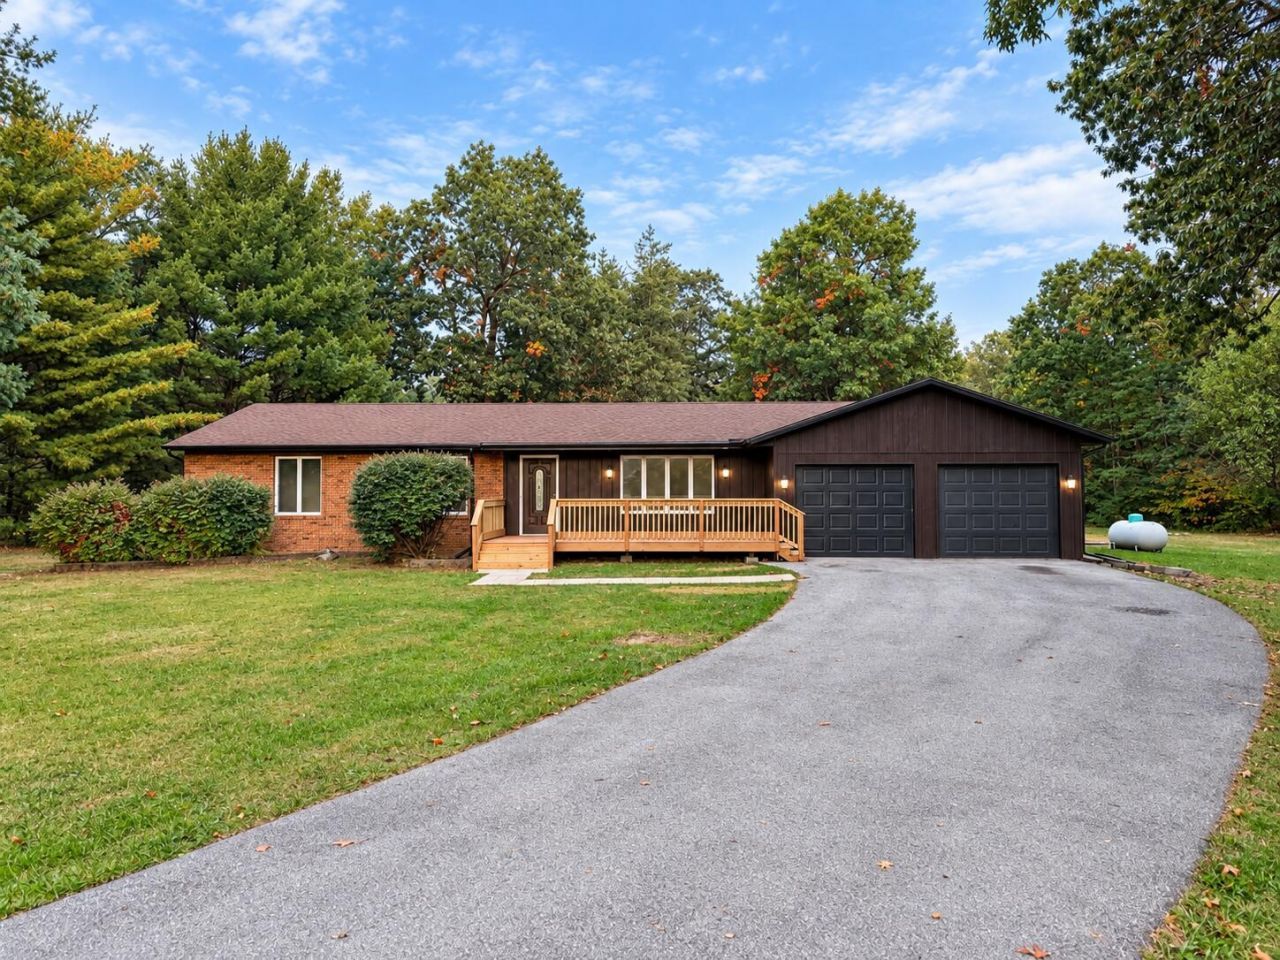
Welcome home to this beautifully renovated property in Lake Village! This home has undergone an extensive transformation, offering modern finishes, stylish upgrades, and the peace of mind that comes with major system updates. Step inside to discover brand-new luxury vinyl plank (LVP) flooring throughout the main living areas, plush new carpeting, updated lighting, and a fresh, inviting interior. The completely remodeled kitchen is a standout feature, showcasing brand-new cabinetry, gorgeous quartz countertops, and a full suite of new stainless steel appliances. Both bathrooms have been beautifully updated with modern fixtures and stylish tile work, creating a clean, contemporary feel. Beyond the cosmetic upgrades, this home offers important mechanical improvements, including an updated HVAC system (2021) and a newer water heater (2022). Enjoy the charm of Lake Village with the comfort and convenience of a beautifully updated, move-in-ready home. All the hard work has been done--just bring your furniture and start making memories! Schedule your private showing today and see this incredible transformation for yourself! Seller is offering 5k closing credit
Property Features
Property Type: Residential - Single Family
Fireplaces: 1
Garage: 2
Heating: Central, Propane, Natural Gas, Hot Water, Forced Air
Lot Size: 0.48 Acres
Stories: 1.0
Taxes: $2,981
Year Built: 1979
Amenities
Ceiling Fan(s)
Fire Pit
Rain Gutters
Private Yard
Appliances
Dishwasher
Stainless Steel Appliance(s)
Refrigerator
Microwave
Gas Water Heater
Feature Descriptions
Days on Site: 37
Fireplace Features: Great Room
Lot: Cul-De-Sac
Parking Features: Asphalt, Garage Faces Front, Driveway
Rooms Total: 8
Security Features: Carbon Monoxide Detector(s), Smoke Detector(s)
Sewer: Septic Tank
Utilities: Electricity Connected, Water Connected, Propane
Water: Well
Room Sizes
Primary Bedroom: 13.0 x 12.0
Bedroom 2: 13.0 x 11.0
Bedroom 3: 12.0 x 11.0
Living Room: 22.0 x 15.0
Dining Room: 10.0 x 12.0
Kitchen: 13.0 x 12.0
Family Room: 18.0 x 12.0
Laundry: 12.0 x 7.0
Listed By / Shown By
Listed By
Agency Name: Listing Leaders
Agency Phone: (219) 462-5478
Shown By
Agent Name: Lydia Walls
Agent Phone: (937) 935-5597
Agency Title: Key Realty

Estimate Your Payment
Estimated Payment
$ 2,013.44 per month $1,677.56 Principal & Interest $248.42 Property Tax $87.47 Homeowner's Insurance
8901 N 489 W | MLS# 846806
This single family home located at 8901 N 489 W, Lake Village, IN 46349 is currently listed for sale with an asking price of $299,900. This property was built in 1979 and has 3 bedrooms and 2 full and 1 partial baths with 1648 sq. ft. N 489 W is located in the Village Woods Estate subdivision. Search Village Woods Estate real estate on www.lydiawalls.com today.