
BEDS2
BATHS1 full
SQUARE FEET728
MLS#10016067
STATUSActive
PROPERTY TYPEResidential - Single Family
SCHOOLTiffin
Property Description
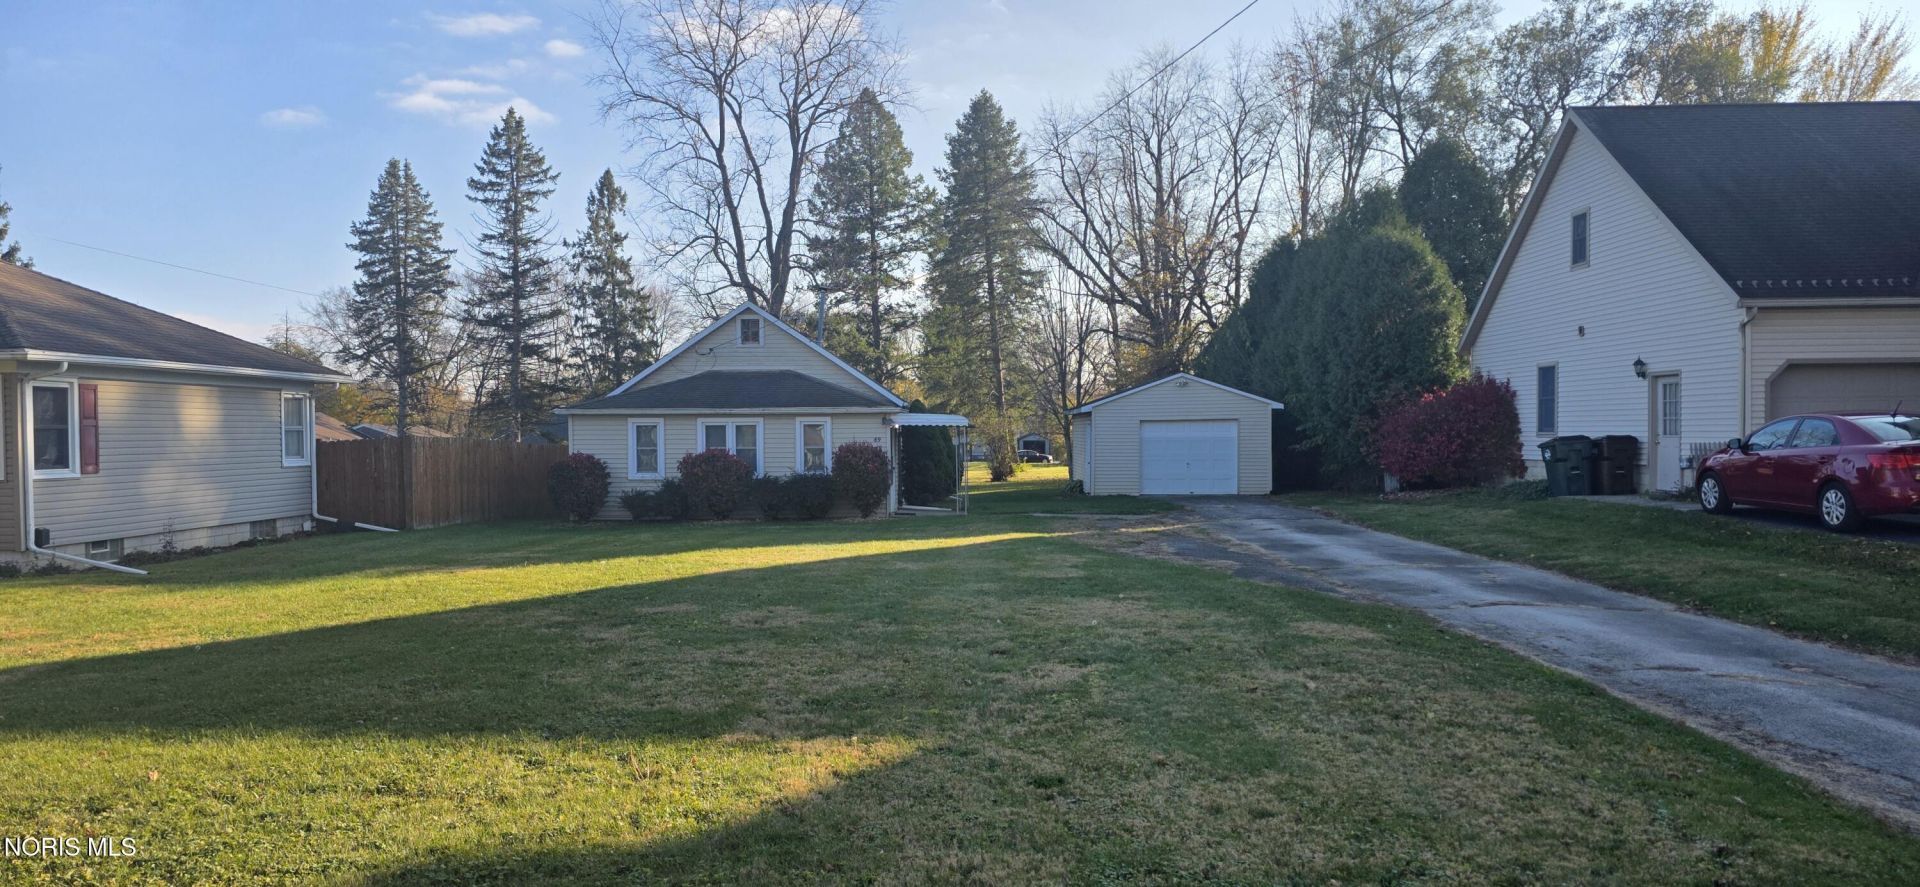
Move-in ready and very low maintenance on a large lot. 89 Huss Street is a one to two bedroom, one bath home on about 0.27 acre on the north end of Tiffin, with immediate possession. A covered side porch is the main entrance. Inside you'll find LVP flooring, carpeting, ceiling fans, and vinyl replacement windows and doors. The Frigidaire electric stove and Roper refrigerator are included. PEX washer hookups and an electric dryer hookup.The detached garage has an opener and sits at the end of an asphalt driveway. A concrete back patio overlooks the large backyard, and the landscaping is thoughtful and easy to keep up. A pull-down attic door opens to plenty of room for storage.Mechanicals: natural gas wall furnace, gas hot water heater, PEX water lines, city water and city sewer. Built on a concrete slab.Junior Home Park and its Sandusky River access are at Huss Street and Riverside Drive. Oakley Park's lighted loop trail, Highland Park and Nature Trails Park are all close by.Call your agent today. This place won't last.
Property Features
Property Type: Residential - Single Family
Cooling: Ceiling Fan(s)
Garage: 5
Heating: Natural Gas, Wall Furnace
Home Style: Bungalow
Lot Size: 0.27 Acres
Roof Type: Asphalt, Shingle
Stories: 1.0
Year Built: 1943
Amenities
Ceiling Fan(s)
Storage
Feature Descriptions
Appliances: Water Heater, Electric Range, Refrigerator
Days on Site: 1
Exterior: Frame, Vinyl Siding
Flooring: Carpet, Luxury Vinyl
Laundry: Electric Dryer Hookup, Main Level, Washer Hookup
Lot: Landscaped
Lot Dimensions: 67X177
Parcel#: Q53021164160000
Parking: Asphalt, Detached Garage, Driveway, Garage Door Opener
Parking Notes: Asphalt, Detached Garage, Driveway, Garage Door Opene
Patio/Porch: Rear Patio, Covered Porch, Side Porch
Sewer: Public Sewer
Utilities: Electricity Connected, Natural Gas Connected, Sewer Connected, Water Connected
Water: Public
Local Schools
High School: Columbian
Middle School: Tiffin
Elementary School: Washington
School District: Tiffin
Listed By / Shown By
Listed By
Agency Name: RE/MAX Unlimited Results Rlty
Agency Phone: 419-443-7653
Shown By
Agent Name: Lydia Walls
Agent Phone: (937) 935-5597
Agency Title: Key Realty

Estimate Your Payment
Estimated Payment
$ 646.80 per month $614.75 Principal & Interest $0.00 Property Tax (data not provided by mls) $32.05 Homeowner's Insurance
89 Huss Street | MLS# 10016067
This single family home located at 89 Huss Street , Tiffin, OH 44883 is currently listed for sale with an asking price of $109,900. This property was built in 1943 and has 2 bedrooms and 1 full baths with 728 sq. ft. Huss Street is located within the Tiffin school district. Search Tiffin real estate on www.lydiawalls.com today.