
BEDS3
BATHS3 full 1 partial
SQUARE FEET2,929
MLS#195204
STATUSActive
PROPERTY TYPEResidential - Single Family
SUBDIVISIONWhite Horse Springs
Property Description
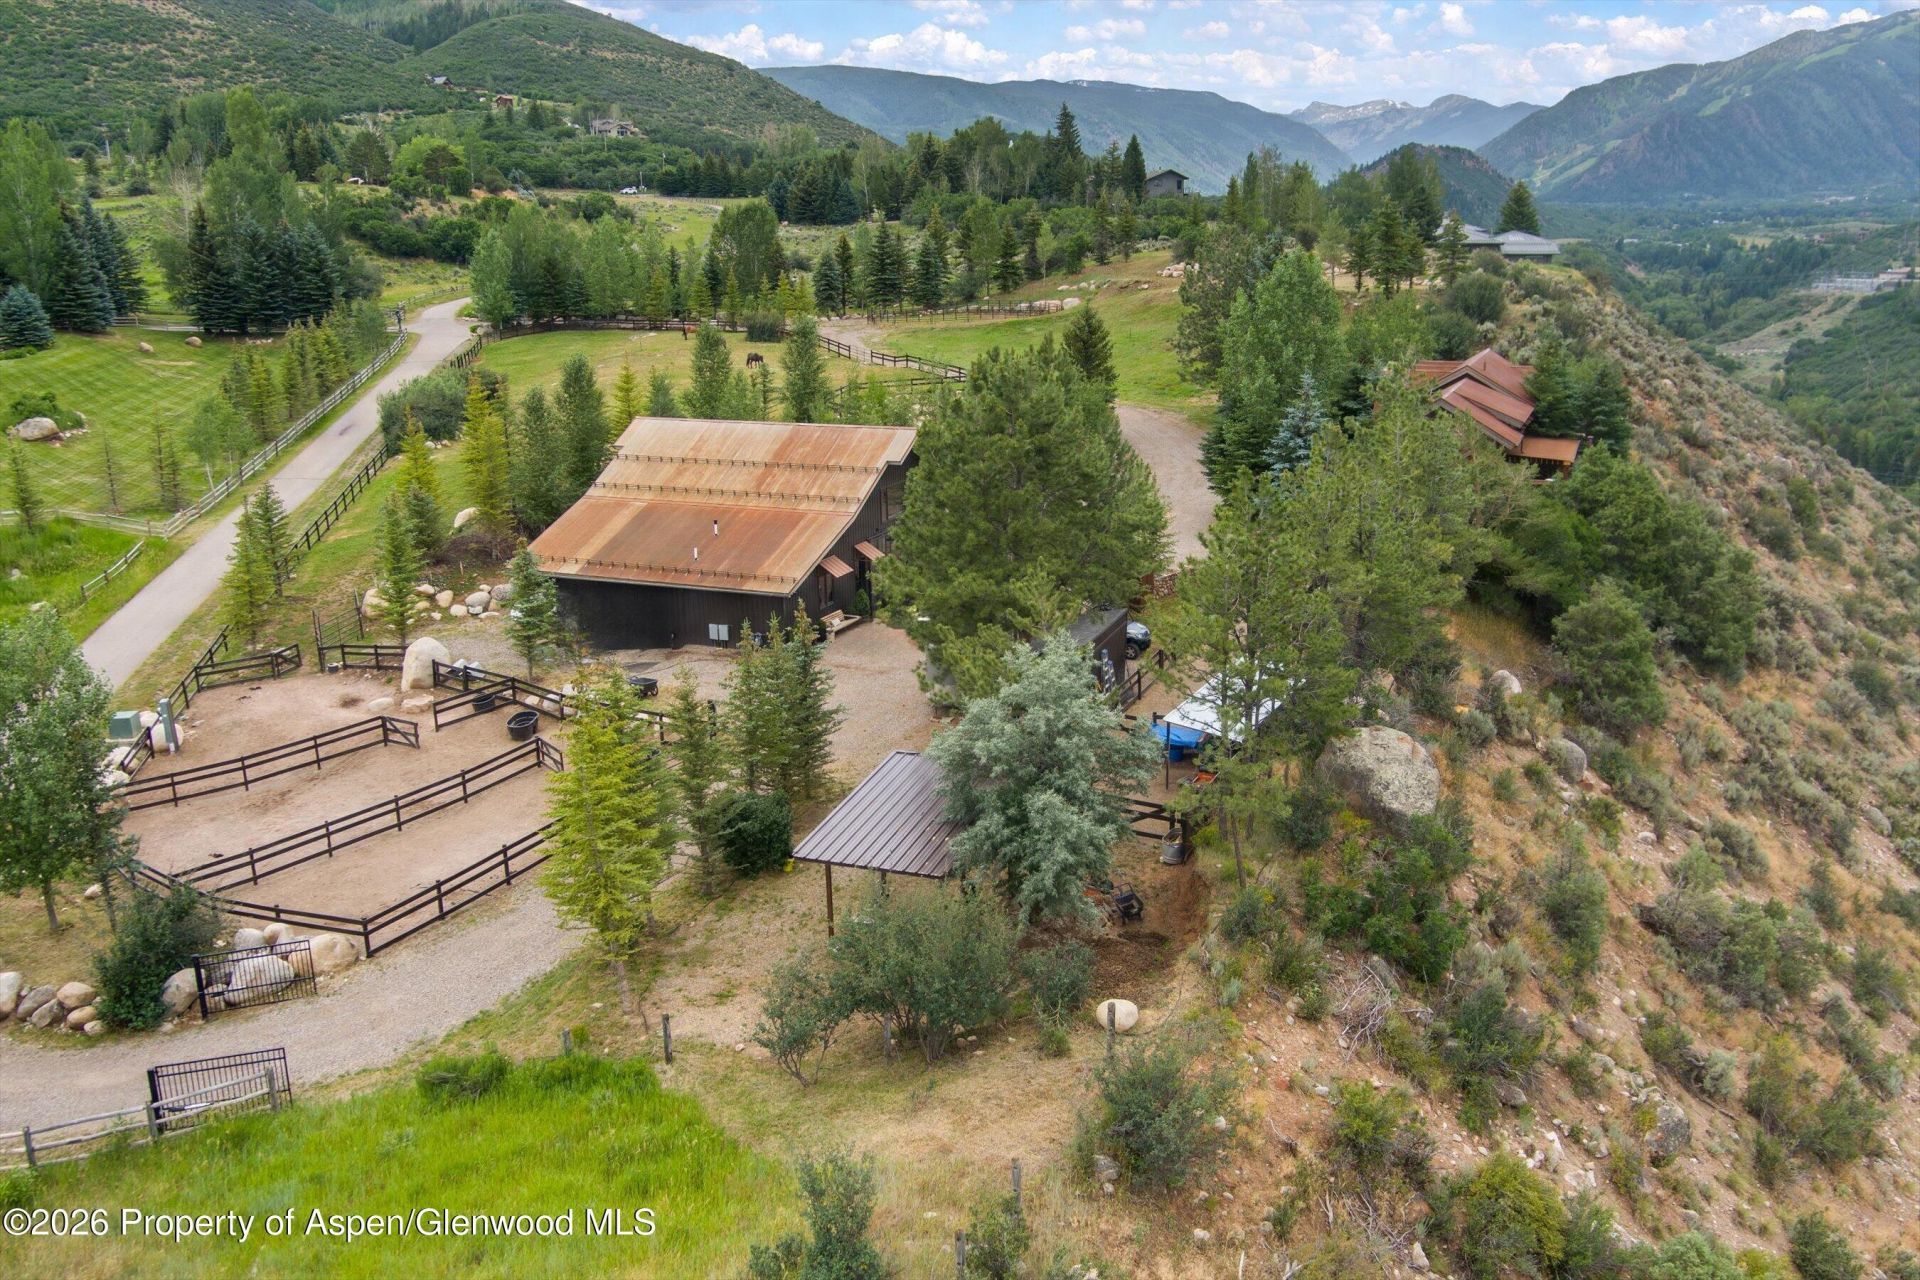
Two exquisite residences on five gated acres at the very end of the road on McLain Flats, with all four ski areas stretched across the horizon and Aspen and Snowmass just minutes away.The main residence is a 2,000 square foot contemporary barndominium, completed in 2023, with two bedrooms, two baths, soaring ceilings, a floor-to-ceiling fireplace, loft, private patio and a gourmet kitchen. It also houses a beautifully appointed two-stall stable with room for tack, storage and staging.The original stone house, now the property's caretaker residence, was restored in 2017 and finished by the designer owner, blending history with polish. An open chef's kitchen and wood-burning fireplace lead to an outdoor living area with dining, a grill, a pizza oven, a waterfall, a hot tub and a bar built for sunset cocktails. Tucked out of sight are a greenhouse and garden.The grounds are built for horses, with five paddocks, auto-waterers, a tack room and storage. Fifteen shares of Salvation Ditch and an underground irrigation system keep the pastures and dozens of mature trees lush, and a rugged trail leads down to the Roaring Fork River.
Property Features
Property Type: Residential - Single Family
Basement: Crawl Space
Fenced: Yes
Fireplaces: 2
Heating: Radiant
Home Style: Contemporary, Ranch, Split Level
Lot Size: 5.00 Acres
Roof Type: Metal
Taxes: $21,697
Year Built: 1976
Feature Descriptions
Additional Structures: Outbuilding
Days on Site: 1
Exclusions: TBD
Exterior: Wood Siding, Stone Veneer
Fencing: Fenced
Fireplace Features: Wood Burning, Gas
Gas: Natural Gas Connected
Hot Tub: Yes
Inclusions: TBD
Lot Features: Cul-De-Sac
Mineral Rights: No
Miscellaneous: Cable Available, Barn or Corral, Green House, Fence, Guest/Caretaker Qtrs, Landscaping, Outbuildings, Patio/Deck, Storage Shed, Outdoor Hot Tub/Spa, Steam Shower
Parcel #: 264334100010
Rooms Total: 0
Sewer: Septic Tank
Water: Community
Water Rights: Yes
Zoning: AR-10
Listed By / Shown By
Listed By
Agency Name: Mont Haus International Realty
Shown By
Agent Name: Lydia Walls
Agent Phone: (937) 935-5597
Agency Title: Key Realty

Estimate Your Payment
Estimated Payment
$ 66,253.02 per month $61,251.19 Principal & Interest $1,808.08 Property Tax $3,193.75 Homeowner's Insurance
89 Bunker Loop | MLS# 195204
This single family home located at 89 Bunker Loop, Aspen, CO 81611 is currently listed for sale with an asking price of $10,950,000. This property was built in 1976 and has 3 bedrooms and 3 full and 1 partial baths with 2929 sq. ft. Bunker Loop is located in the White Horse Springs subdivision. Search White Horse Springs real estate on www.lydiawalls.com today.