
BEDS5
BATHS3 full
SQUARE FEET2,585
MLS#2026040774
STATUSActive
PROPERTY TYPEResidential - Single Family
SUBDIVISIONFERNWALK
Property Description
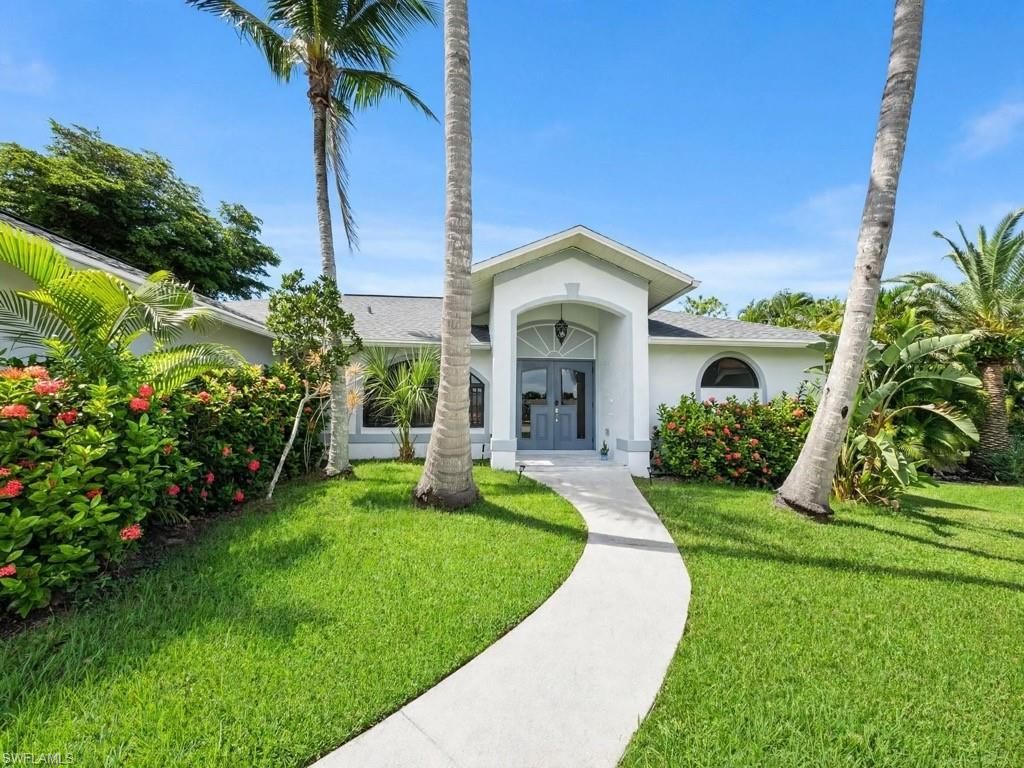
Super Private large single family home on a preserve in a non-gated subdivision. 15 minutes away to Fort Myers Beach. Spacious and cozy house that includes a large family room with working fireplace, large living room and dinning area next to kitchen. Master bedroom joins a master-suite or use it as a 5th bedroom or study. High ceilings throughout home. Enjoy your Roman style heated pool in your large mansard screened lanai area with total privacy. Back yard has coconut trees, a preserve and trees on the left and right of the house for bathing in complete privacy. The shingle roof was just replaced in the last few months. Beautiful porcelain tile floors throughout. Lots of updates. Your only a few blocks away and walking distance from supermarket, shopping, banks, & religious Temple/Church. Put this house on your list to see.
Property Features
Property Type: Residential - Single Family
Cooling: Central Electric
Garage: 2 car attached
Heating: Central Electric, Fireplace(s)
Lot Size: 0.35 Acres
Roof Type: Shingle
Stories: 1.0
Taxes: $7,506
Year Built: 1997
Amenities
Sprinkler Auto
Feature Descriptions
Bedroom: 5 Bed
Construction: Concrete Block, Stucco
Dining: Dining - Living, Eat-in Kitchen
Exterior: Concrete Block, Stucco
Flooring: Tile
Furnished: Unfurnished
GEO Area: FM13 - Fort Myers Area
Hoa Fee: $0
Hoa Fee 2: $447/Quarterly
Home Warranty Y/N: No
Interior: Split Bedrooms, Den - Study, Family Room, Home Office, Built-In Cabinets, Closet Cabinets, Other, Pantry, Vaulted Ceiling(s), Walk-In Closet(s)
Irrigation: Well
Kitchen: Walk-In Pantry
Laundry: Inside, Sink
Lease Considered Y/N: No
Listing Terms: Assumable, Buyer Finance/Cash, Cash, FHA, Lease Purchase, VA Loan
Lot: Oversize
Minimum Lease Days: 90
Ownership: Single Family
Parcel #: 03-46-24-05-0000A.0170
Parking: Driveway Paved, Garage Door Opener, Attached
Pets: With Approval
Pool: In Ground, Concrete, Electric Heat
Property Attached Y/N: No
Property Sub-Type: Single Family Residence
Road Surface: Paved
Sewer: Assessment Paid, Central
Sewer: Assessment Paid, Central
SQFT Total: 4541
Swimming Pool: Yes
Transfer Fee: 0
Units in Building: Square Feet
View: Preserve
Water: Assessment Paid, Central
Water: Assessment Paid, Central
Windows: Impact Resistant, Single Hung, Sliding, Impact Resistant Windows
Listed By / Shown By
Listed By
Agency Name: HomeSmart
Agency Phone: 407-476-0461
Shown By
Agent Name: Lydia Walls
Agent Phone: (937) 935-5597
Agency Title: Key Realty

Estimate Your Payment
Estimated Payment
$ 4,362.13 per month $3,551.45 Principal & Interest $625.50 Property Tax $185.18 Homeowner's Insurance
8896 Bracken Way | MLS# 2026040774
This single family home located at 8896 Bracken Way, Fort Myers, FL 33908 is currently listed for sale with an asking price of $634,900. This property was built in 1997 and has 5 bedrooms and 3 full baths with 2585 sq. ft. Bracken Way is located in the FERNWALK subdivision. Search FERNWALK real estate on www.lydiawalls.com today.