
BEDS4
BATHS2 full
SQUARE FEET1,975
MLS#5231582
STATUSActive
PROPERTY TYPEResidential - Single Family
SCHOOLEdison Local
Property Description
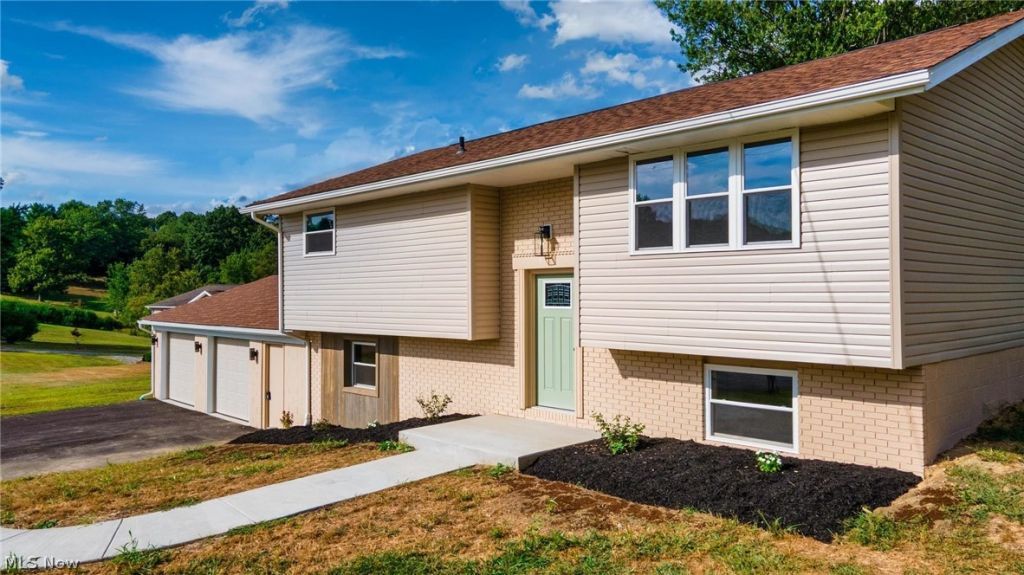
New, New, New!!!! This updated house sits on 2 beautiful acres in the country with plenty of opportunity to do whatever you want!!! The updates in this house are endless. Exterior--New siding, windows, roof, gutters, doors, concrete patio, concrete sidewalk, oversized double car driveway 18 ft wide by 100 feet long, new garage doors, new landscape, grading etc...The inside has just as many updates. New kitchen, bathrooms, electric service, HVAC, appliances, flooring, paint, doors, trim, etc. This house is made to entertain with an open floor plan on the main floor and an open rec room with a full bath to enjoy. The house has been waterproofed and foundation work done by JD waterproofing. The oversized double car garage is almost 800 square feet that is 30 feet wide with a brand new concrete floor. Call now for a showing!!
Property Features
Property Type: Residential - Single Family
Basement: Finished
Basement: Yes
Cooling: Central Air
Garage: 2 car attached
Heating: Electric, Forced Air
Home Style: Bi-Level
Lot Size: 2.00 Acres
Roof Type: Asphalt, Fiberglass
Stories: 2.0
Taxes: $1,873 / year
Year Built: 1974
Amenities
Granite Counters
Kitchen Island
Open Floorplan
Recessed Lighting
Feature Descriptions
Exterior: Brick, Vinyl Siding
Laundry: Laundry Room
Lot: Back Yard, Front Yard
Parcel#: 24-01705-000
Parking: Attached, Direct Access, Driveway, Garage
Patio/Porch: Rear Porch
Sewer: Septic Tank
Water: Public
Room Sizes
Living Room: 16 x 12.1 Level - First
Laundry: 18.9 x 10.9 Level - Lower
Kitchen: 16.9 x 11.9 Level - First
Bedroom: 13.11 x 11.11 Level - First
Bedroom: 14.9 x 10.4 Level - First
Recreation: 24.1 x 18.9 Level - Lower
Bathroom: 7.4 x 7.5 Level - Lower
Bedroom: 11.3 x 8.11 Level - First
Bathroom: 12 x 5 Level - First
Bedroom: 11.5 x 13 Level - Lower
Local Schools
School District: Edison Local
Listed By / Shown By
Listed By
Agency Name: Cedar One Realty
Agency Phone: 740-264-7131
Shown By
Agent Name: Lydia Walls
Agent Phone: (937) 935-5597
Agency Title: Key Realty

Estimate Your Payment
Estimated Payment
$ 1,979.96 per month $1,733.49 Principal & Interest $156.08 Property Tax $90.39 Homeowner's Insurance
889 Township 217 | MLS# 5231582
This single family home located at 889 Township 217, Bloomingdale, OH 43910 is currently listed for sale with an asking price of $309,900. This property was built in 1974 and has 4 bedrooms and 2 full baths with 1975 sq. ft. Township 217 is located within the Edison Local school district. Search Bloomingdale real estate on www.lydiawalls.com today.