
BEDS4
BATHS2 full
SQUARE FEET2,528
MLS#1894921
STATUSActive
PROPERTY TYPEResidential - Single Family
SUBDIVISIONMichael Manor
SCHOOLTipp
Property Description
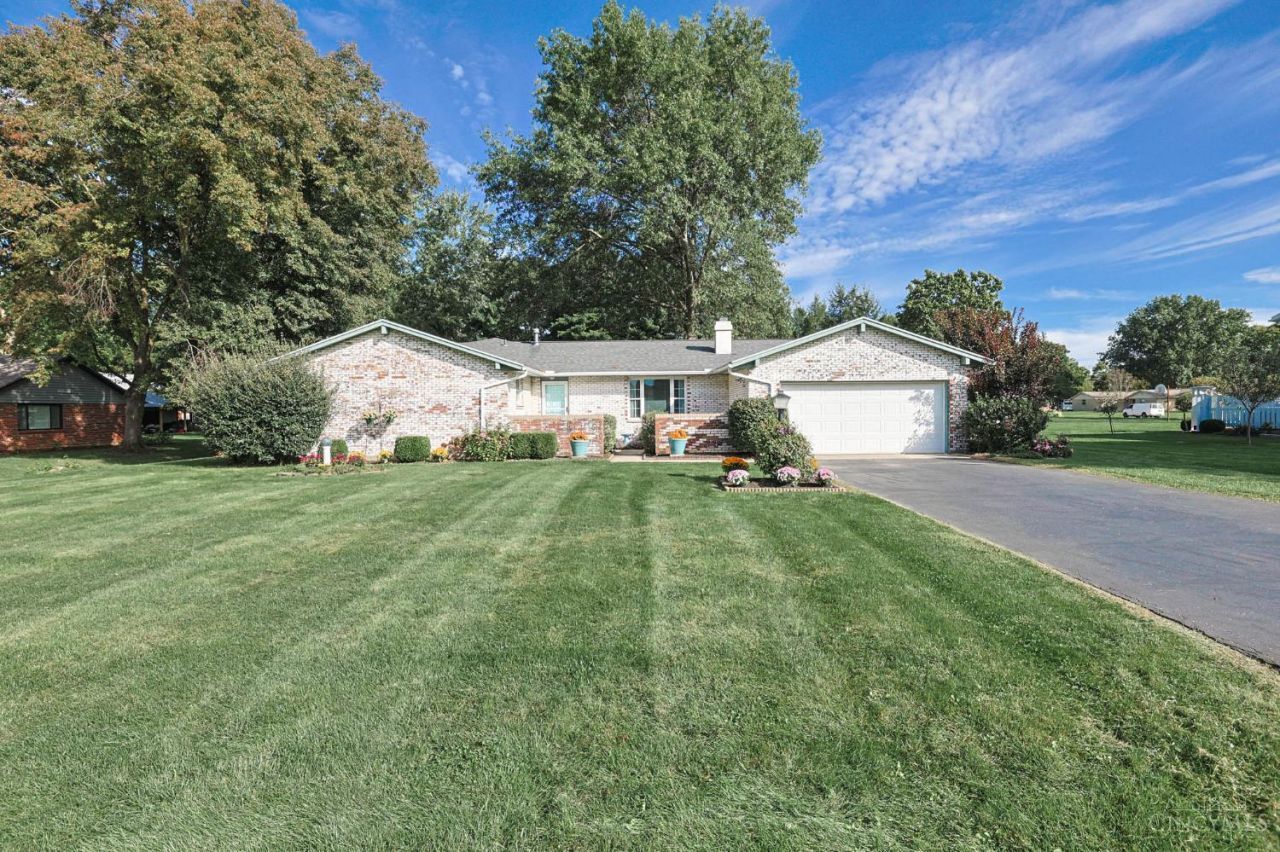
Country Setting! Hard to find 4 bedroom spacious brick ranch with large room addition. Located in Michael Manor subdivision, Monroe Township - no city taxes. Much larger than it appears. Nestled on 3/4 acre lot. This home boasts 2,528 square feet of living space. Private courtyard/patio in front of home. This property has three separate living areas for everyone to enjoy - with separate living room, family room & rec room. Formal living room features woodburning fireplace & built-in bookshelves. Eat-in kitchen is open to family room. A breakfast bar divides the kitchen from the family room area making it an easy flow for family & friend gatherings/entertaining. French doors off the family room lead to the back patio. Skylights highlight the dining room/study/game area off kitchen. The huge room addition has flex room (currently set up as dining) plus a fantastic rec room with 2nd woodburning fireplace. Bonus 13x8 room off rec room for extra storage. Loads of storage space.
Property Features
Property Type: Residential - Single Family
Basement: Crawl
Cooling: Ceiling Fans, Central Air
Garage: 2
Heating: Forced Air, Gas
Home Style: Ranch
Lot Size: 0.72 Acres
Roof Type: Shingle
Stories: 1.0
Taxes: $4,310
Year Built: 1970
Amenities
Corner Lot
Patio
Wooded Lot
Feature Descriptions
Appliances: Dishwasher, Dryer, Garbage Disposal, Microwave, Oven/Range, Refrigerator, Washer
Days on Site: 1
Exterior: Brick
Fencing: Other
Foundation: Other
Garage/Carport: Garage Attached
Gas: Natural
Kitchen: Eat-In
Miscellaneous: 220 Volt, Ceiling Fan, Home Warranty, Smoke Alarm
Parcel #: G12082004
Parking: Driveway
Primary Bathroom: Shower, Other
Primary Bedroom: Wall-to-Wall Carpet, Other
Public Transportation: Call RTA
Rooms Total: 14
Sewer: Septic Tank, Other
Tax Abatement: No
Water: Well
Water Heater: Gas
Window Features: Double Hung, Double Pane, Vinyl, Wood, Other, Insulated
Wooded: Yes
Room Sizes
Primary Bedroom: 15 X 11 Level - 1
Bedroom 2: 13 X 12 Level - 1
Bedroom 3: 12 X 11 Level - 1
Bedroom 4: 11 X 11 Level - 1
Dining Room: 13 X 10 Level - 1
Entry: 10 X 6 Level - 1
Family Room: 19 X 13 Level - 1
Living Room: 15 X 12 Level - 1
Laundry Room: 7 X 6 Level - 1
Recreation Room: 18 X 13 Level - 1
Local Schools
School District: Tipp
Listed By / Shown By
Listed By
Agency Name: Sibcy Cline Inc.
Agent Name: Jackie Halderman
Agency Phone: 937-898-1234

Shown By
Agent Name: Lydia Walls
Agent Phone: (937) 935-5597
Agency Title: Key Realty

Estimate Your Payment
Estimated Payment
$ 2,624.45 per month $2,153.02 Principal & Interest $359.17 Property Tax $112.26 Homeowner's Insurance
885 W Michaels Road | MLS# 1894921
This single family home located at 885 W Michaels Road, Tipp City, OH 45371 is currently listed for sale with an asking price of $384,900. This property was built in 1970 and has 4 bedrooms and 2 full baths with 2528 sq. ft. W Michaels Road is located in the Michael Manor subdivision within the Tipp school district. Search Michael Manor real estate on www.lydiawalls.com today.