
BEDS3
BATHS2 full 1 partial
SQUARE FEET1,942
MLS#12811888
STATUSNew
PROPERTY TYPEResidential - Townhouse
SUBDIVISIONBarlina Place
SCHOOLDistrict 155
Property Description
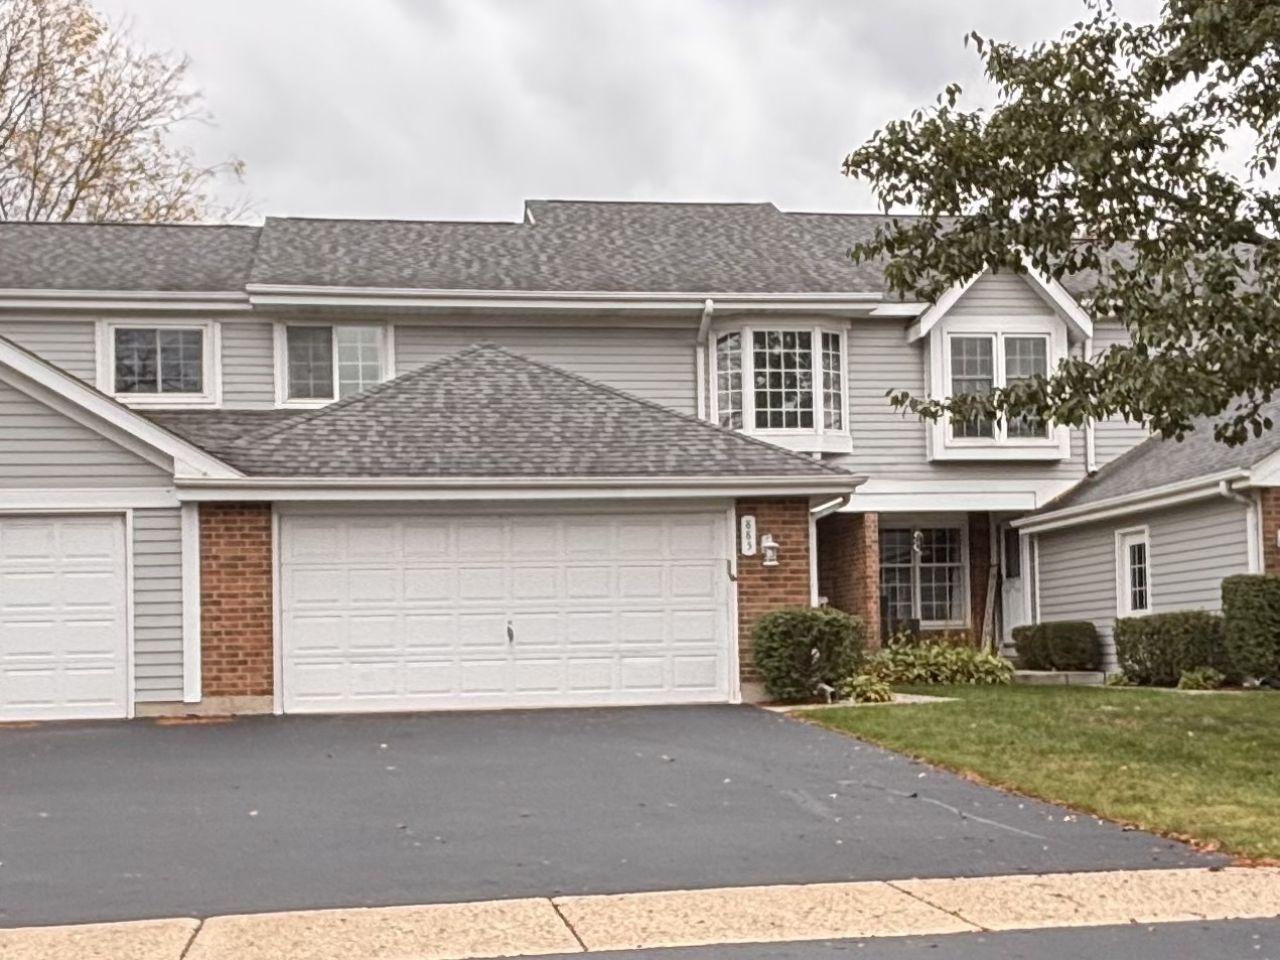
Spacious & updated 3BR, 2.5BA townhome with a versatile loft & deep-pour basement ready for your finishing touches! The airy main level boasts durable laminate flooring, an open living/dining layout, and a family room with soaring vaulted ceilings and a cozy fireplace. The bright kitchen features a breakfast bar, table space, updated countertops (2022), fresh paint, and all appliances replaced since 2021. Enjoy the new sliding glass door (2026) to a private concrete patio with built-in bench seating. Upstairs, the sunlit loft with a skylight (2019) is the perfect flex space. The primary suite features a huge walk-in closet & en-suite bath with an extra-wide vanity. Two additional bedrooms offer great space, both with closets and fans. Effortless living with major recent upgrades: New 120-amp electrical panel (2026), new water heater & washer/dryer (2025), HVAC (2020), and roof (2019). Attached 2-car garage & main-level laundry access. ADT security included. Just minutes to Main Beach and local schools!
Property Features
Property Type: Residential - Townhouse
Basement: Yes
Basement: Unfinished, Full
Cooling: Central Air
Fireplaces: 1
Garage: 2
Heating: Gas
Lot Size: 30X110X30X110
Roof Type: Asphalt
Stories: 2.0
Taxes: $6,236
Year Built: 1985
Amenities
Cathedral Ceiling(s)
Feature Descriptions
Additional rooms: Loft
Appliances: Range, Dishwasher, Refrigerator, Disposal
Association Includes: Insurance, Exterior Maintenance, Lawn Care, Snow Removal
Bath Features: Accessible Shower, Bidet
Dining Room: Separate
Exterior: Vinyl Siding, Brick
Fireplace Location(s): Family Room
HOA Fee: 220/ Monthly
Laundry: Main Level, In Unit, Sink
Lot: Mature Trees
Lot Dimensions: 30X110X30X110
Parcel#: 1907303025
Parking: Asphalt, Garage Door Opener, Yes, Garage Owned, Attached, Garage
Pet Allowed: Cats OK, Dogs OK
Sewer: Public Sewer
Total Rooms: 8
Township: Algonquin
Water: Public
Room Sizes
Loft: 8X12
Bedroom 2: 9X13
Bedroom 3: 11X13
Dining Room: 11X13
Family Room: 12X18
Kitchen: 11X12
Laundry: 9X6
Living Room: 13X15
Primary Bedroom: 13X16
Local Schools
High School: Crystal Lake South High School
Middle School: Lundahl Middle School
Elementary School: South Elementary School
School District: District 155
Listed By / Shown By
Listed By
Agency Name: Baird & Warner Fox Valley-Geneva
Agency Phone: 630-377-1855
Shown By
Agent Name: Lydia Walls
Agent Phone: (937) 935-5597
Agency Title: Key Realty

Estimate Your Payment
Estimated Payment
$ 2,549.54 per month $1,929.27 Principal & Interest $519.67 Property Tax $100.60 Homeowner's Insurance
885 Barlina Road | MLS# 12811888
This townhouse located at 885 Barlina Road , Crystal Lake, IL 60014 is currently listed for sale with an asking price of $344,900. This property was built in 1985 and has 3 bedrooms and 2 full and 1 partial baths with 1942 sq. ft. Barlina Road is located in the Barlina Place subdivision within the District 155 school district. Search Barlina Place real estate on www.lydiawalls.com today.