
BEDS3
BATHS2 full
SQUARE FEET1,349
MLS#226036968
STATUSComing Soon
PROPERTY TYPEResidential - Single Family
SUBDIVISIONSouth Bexley
SCHOOLBEXLEY CITY
Property Description
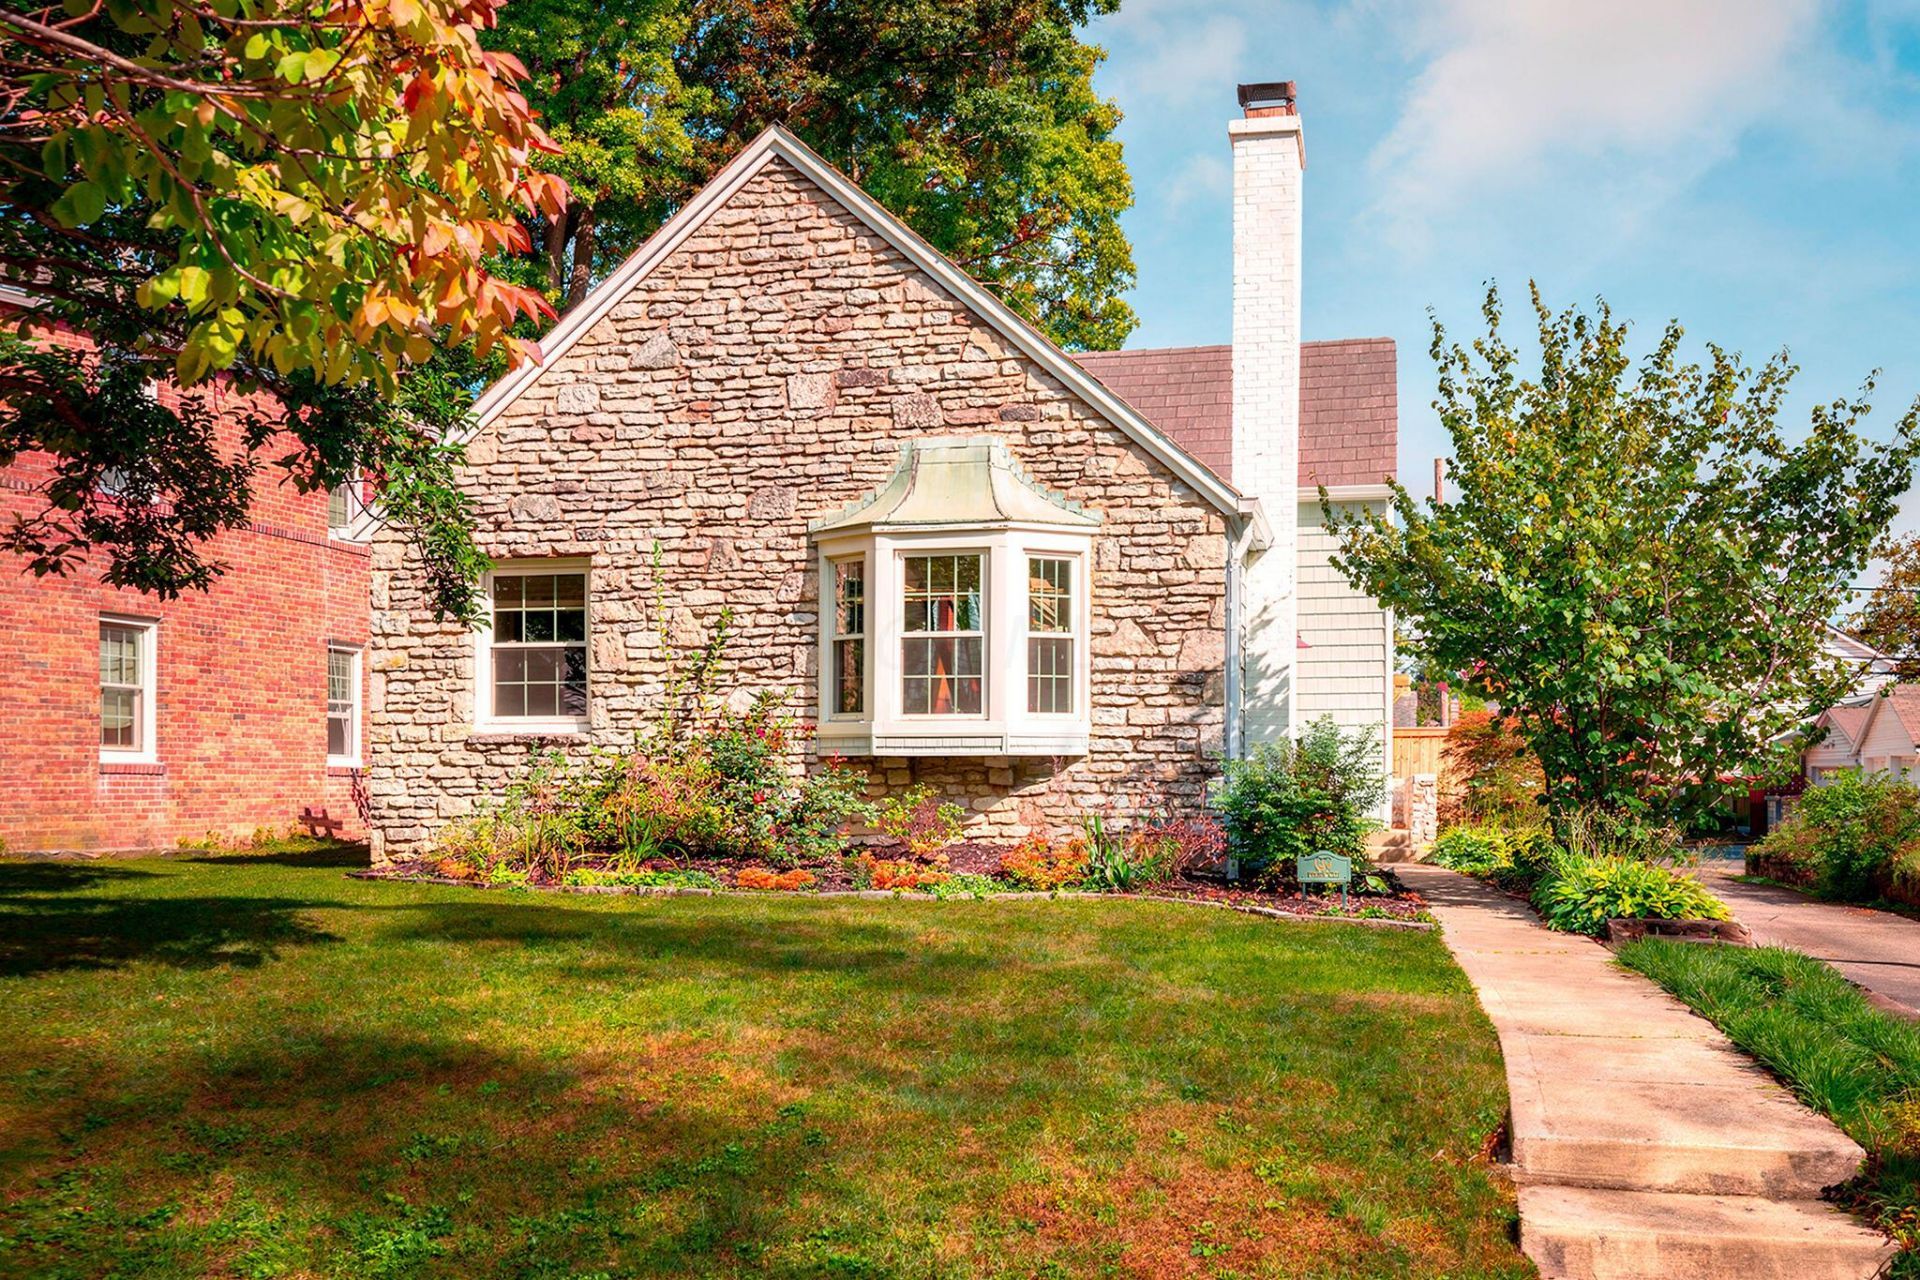
Recently renovated and move-in ready, this home sits on a wide, tree-lined street in the sought-after Bexley School District. Significant updates include the kitchen, bathrooms, windows, and mechanicals, providing modern style and functionality throughout. The sellers have tastefully improved the property with care and quality, but a move out of the area creates a rare opportunity for the next owners to make it their own. You'll be welcomed by dramatic vaulted ceilings and an abundance of natural light streaming through windows that wrap around the main living space. Highlighted are the decorative venetian finished fireplace with symmetrical shelves, and charming built-in window seat. Between the living room and kitchen, the dining area features custom built-ins that add both character and functionality. The renovated kitchen offers ample cabinet storage, newer appliances, and beautiful quartz countertops, making it as practical and stylish.Upstairs, you'll find two nice sized bedrooms with ample closet space and an updated full bathroom conveniently located between the rooms. Just a few steps down to the lower level, the private primary suite offers a peaceful retreat, with windows overlooking the backyard and a fully renovated custom bathroom featuring a spacious walk-in shower. Fenced in yard ready for your plans to take root and a 2 car attached garage.
Property Features
Property Type: Residential - Single Family
Basement: Yes
Basement: Partial
Cooling: Central Air
Fireplaces: 1
Garage: 2
Heating: Forced Air
Lot Size: 0.12 Acres
Taxes: $6,301
Year Built: 1938
Feature Descriptions
Days on Site: 1
Exterior: Stone, Vinyl Siding
Fireplace: One, Decorative
Flooring: Wood, Vinyl
Parcel #: 020-002554
Parking: Garage Door Opener, Detached Garage
Local Schools
School District: BEXLEY CITY
Listed By / Shown By
Listed By
Agency Name: Coldwell Banker Realty
Agent Name: Liz M Pione
Agency Phone: 614-239-0808

Shown By
Agent Name: Lydia Walls
Agent Phone: (937) 935-5597
Agency Title: Key Realty

Estimate Your Payment
Estimated Payment
$ 3,026.37 per month $2,377.33 Principal & Interest $525.08 Property Tax $123.96 Homeowner's Insurance
884 Vernon Road | MLS# 226036968
This single family home located at 884 Vernon Road , Columbus, OH 43209 is currently listed for sale with an asking price of $425,000. This property was built in 1938 and has 3 bedrooms and 2 full baths with 1349 sq. ft. Vernon Road is located in the South Bexley subdivision within the BEXLEY CITY school district. Search South Bexley real estate on www.lydiawalls.com today.