
BEDS3
BATHS2 full
SQUARE FEET903
MLS#1894647
STATUSActive
PROPERTY TYPEResidential - Single Family
SCHOOLDeer Park Community
Property Description
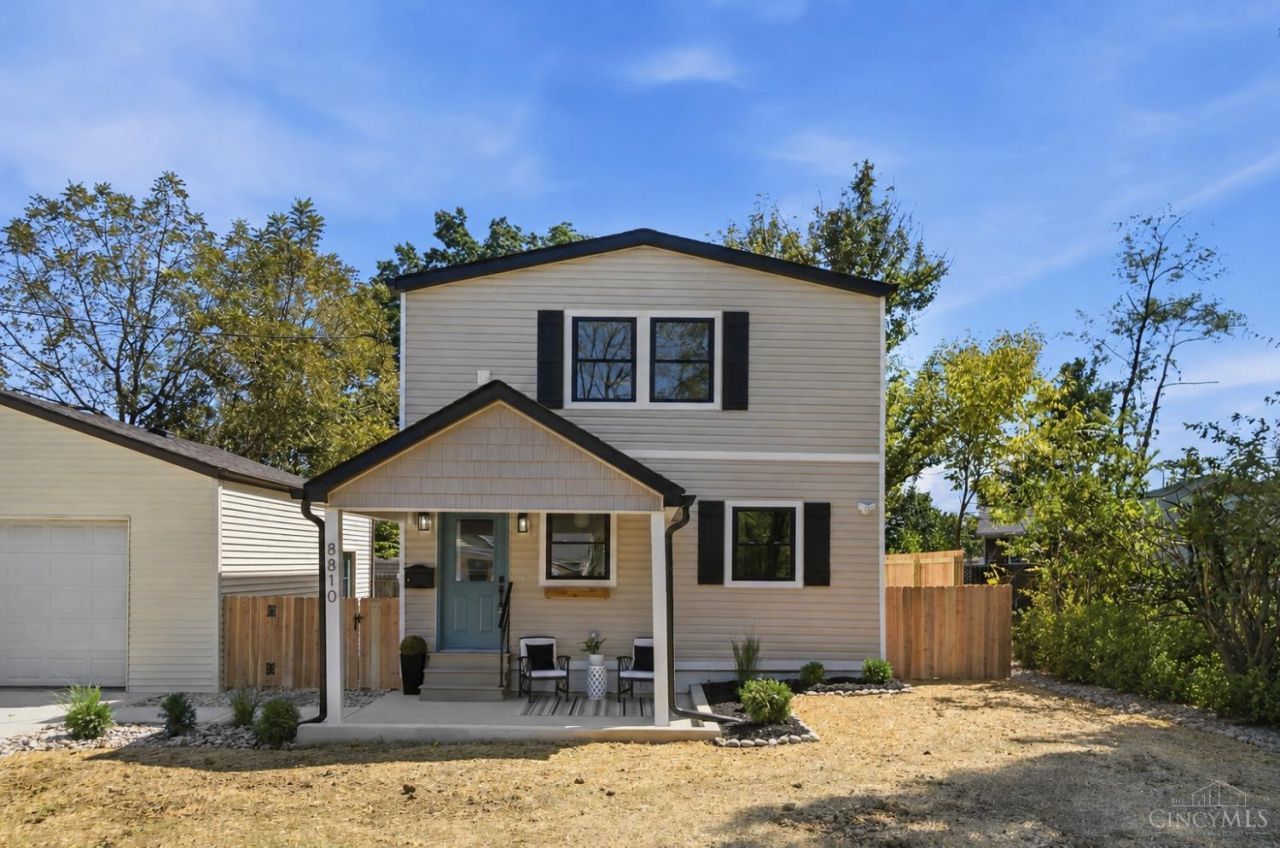
Another thoughtfully-designed renovation by HomeTrends. Come see the stunning transformation on this 3 bed, 2 full bath 2-story with an oversized detached 2-car garage. Engineered hardwood throughout, second floor laundry, floor-to-ceiling tile in bathrooms. This is not your basic reno! Seller rebuilt this home from the foundation-up. 42-inch shaker cabinets for extra kitchen storage, granite counters, and a gas range. Everything is new: roof, siding, 200-amp electric panel, water and sewer lines, concrete driveway and walkways, plumbing, fixtures, and so much more. Nothing to do but move in!
Property Features
Property Type: Residential - Single Family
Basement: Yes
Basement: Full
Cooling: Central Air
Garage: 2
Heating: Forced Air, Gas
Home Style: Traditional
Lot Size: 0.12 Acres
Roof Type: Shingle
Stories: 2.0
Taxes: $2,666
Year Built: 1932
Amenities
Multi Panel Doors
Other
Covered Deck/Patio
Deck
Feature Descriptions
Appliances: Dishwasher, Microwave, Oven/Range
Basement Fatures: Concrete Floor, Unfinished
Days on Site: 7
Exterior: Vinyl Siding
Fencing: Privacy, Wood
Foundation: Block
Garage/Carport: Oversized, Garage Detached
Gas: Natural
Lot Dimensions: 70x75
Mechanical Systems: Garage Door Opener, Sump Pump
Miscellaneous: 220 Volt, Ceiling Fan, Recessed Lights
Parcel #: 600-0201-0201-00
Parking: Driveway
Primary Bathroom: Shower, Tile Floor
Primary Bedroom: Wall-to-Wall Carpet, Wood Floor
Rooms Total: 7
Sewer: Public Sewer
Smart Technology: Garage Door Opener
SQFT Basement: 484
Tax Abatement: No
Water: Public
Water Heater: Electric
Window Features: Double Hung, Vinyl, Insulated
Room Sizes
Primary Bedroom: 15 X 9 Level - 2
Bedroom 2: 15 X 9 Level - 2
Bedroom 3: 11 X 9 Level - 1
Breakfast Room: 11 X 7 Level - 1
Living Room: 11 X 11 Level - 1
Laundry Room: 9 X 6 Level - 2
Local Schools
School District: Deer Park Community
Listed By / Shown By
Listed By
Agency Name: eXp Realty
Agent Name: Anne Uchtman
Agency Phone: 8662124991

Shown By
Agent Name: Lydia Walls
Agent Phone: (937) 935-5597
Agency Title: Key Realty

Estimate Your Payment
Estimated Payment
$ 2,046.05 per month $1,733.49 Principal & Interest $222.17 Property Tax $90.39 Homeowner's Insurance
8810 Pine Road | MLS# 1894647
This single family home located at 8810 Pine Road, Sycamore Township, OH 45242 is currently listed for sale with an asking price of $309,900. This property was built in 1932 and has 3 bedrooms and 2 full baths with 903 sq. ft. Pine Road is located within the Deer Park Community school district. Search Sycamore Township real estate on www.lydiawalls.com today.