
BEDS3
BATHS2 full
SQUARE FEET1,719
MLS#O6445644
STATUSActive
PROPERTY TYPEResidential - Single Family
SUBDIVISIONMABEL BRIDGE
Property Description
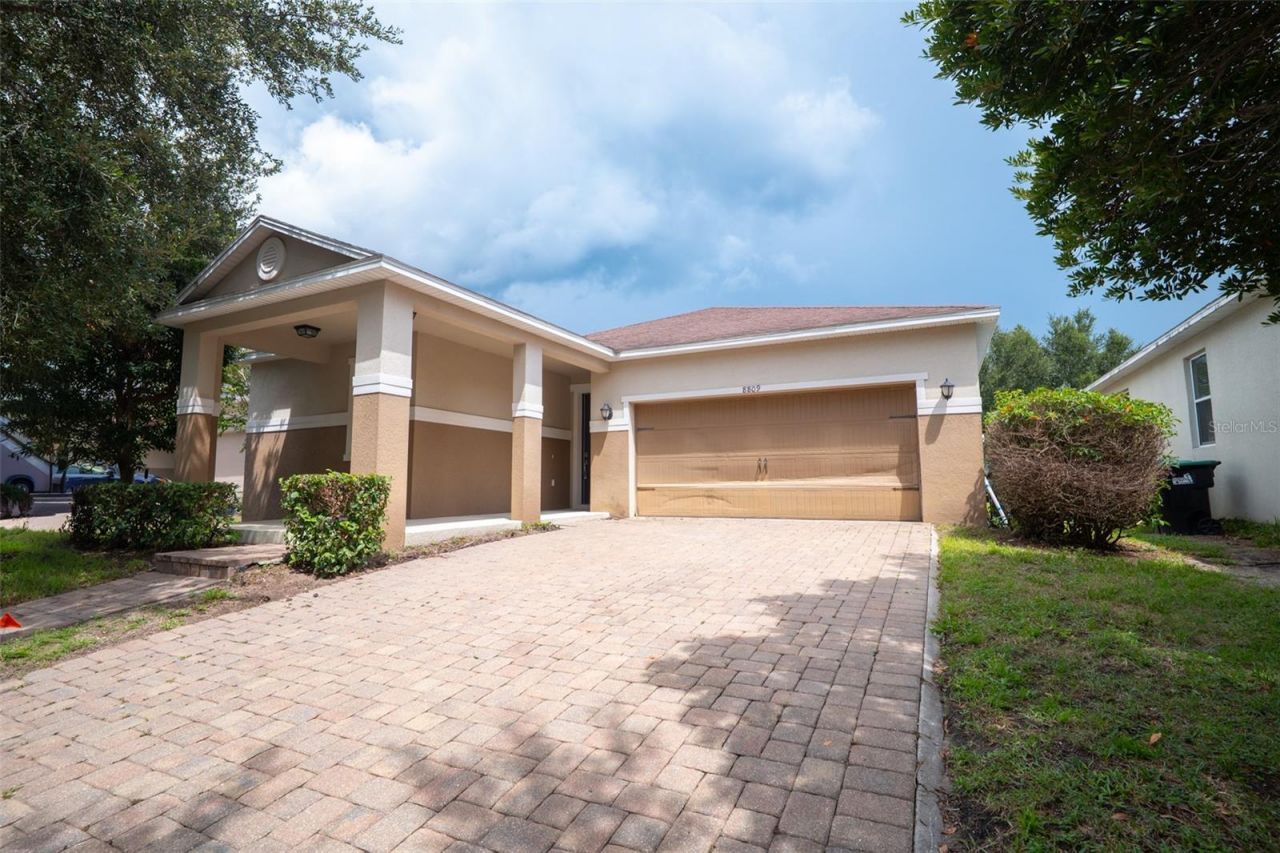
Move-in ready in Mabel Bridge, Dr. Phillips. Freshly painted with new carpet in all bedrooms, this 3BR/2BA one-story is vacant for immediate occupancy. Open floor plan with granite kitchen, stainless appliances, center island and breakfast bar overlooking the living and dining area. Vaulted ceilings, tile throughout the living space, walk-in closet in the primary suite, inside laundry room, 2-car garage and 6-space paver driveway. Covered rear lanai overlooks a vinyl-fenced backyard with mature shade trees. Community pool with cabana, playground and putting green. Approx. 15 minutes to Walt Disney World, Restaurant Row, top-rated schools, shopping and I-4. Quick closing possible. 3D virtual tour available - walk through every room from your phone before you visit.
Property Features
Property Type: Residential - Single Family
Cooling: Central Air
Garage: 2 car attached
Heating: Central
Lot Size: 0.15 Acres
Roof Type: Shingle
Stories: 1.0
Taxes: $7,491
Year Built: 2012
Amenities
Eat-in Kitchen
Thermostat
Vaulted Ceiling(s)
Walk-In Closet(s)
Garden
Feature Descriptions
Appliances: Convection Oven, Dishwasher, Dryer, Electric Water Heater, Ice Maker, Microwave, Range, Range Hood, Refrigerator, Washer
Association Amenities: Fence Restrictions, Playground, Pool
Community Features: Deed Restrictions, Playground, Pool, Sidewalks, Street Lights
Days on Site: 1
Directions: From I-4 Exit 68, S on Apopka Vineland Rd, R on Winter Garden Vineland Rd, L on Tilden Rd, R into Mabel Bridge on Mabel Bridge Rd, L on Arrabida Ln. Property at 8809.
Exterior: Stucco
Flood Zone Code: X
Flooring: Carpet, Tile
Foundation: Slab
HOA Fee: 320/ Quarterly
HOA Y/N: Yes
Home Warranty Y/N: No
Listing Terms: Cash, Conventional, FHA, VA Loan
Lot Dimensions: 0.15
Number of Pets: 2
Ownership: Fee Simple
Patio/Porch: Covered, Front Porch, Porch, Rear Porch
Pets Allowed: Cats OK, Dogs OK, Yes
Pets Restrictions: Per HOA Declaration: domesticated dogs, cats, fish and caged birds only; maximum two of each type (fish excepted). Pets must be under control in common areas and may not be left unattended on lanais, patios or garages. Buyer to verify with association.
Property Attached Y/N: No
Property Sub-Type: Single Family Residence
Sewer: Public Sewer
Showing Instructions: Combination Lock Box, ShowingTime
Special Sale Provisions: None
Utilities: Cable Available, Electricity Available, Electricity Connected, Sewer Available, Water Available
Water: Public
Water Access Y/N: No
Windows: Blinds
Zoning: P-D
Room Sizes
Primary Bedroom: 12.1x15.6
Bedroom 2: 9.4x9.1
Bedroom 3: 9.8x8.3
Living Room: 26.5x26.8
Local Schools
High School: Windermere High School
Middle School: Horizon West Middle School
Elementary School: Castleview Elementary
Listed By / Shown By
Listed By
Agency Name: MAX C&T REALTY LLC
Agency Contact: 954-708-5767
Shown By
Agent Name: Lydia Walls
Agent Phone: (937) 935-5597
Agency Title: Key Realty

Estimate Your Payment
Estimated Payment
$ 3,561.06 per month $2,791.26 Principal & Interest $624.25 Property Tax $145.54 Homeowner's Insurance
8809 Arrabida Lane | MLS# O6445644
This single family home located at 8809 Arrabida Lane, Orlando, FL 32836 is currently listed for sale with an asking price of $499,000. This property was built in 2012 and has 3 bedrooms and 2 full baths with 1719 sq. ft. Arrabida Lane is located in the MABEL BRIDGE subdivision. Search MABEL BRIDGE real estate on www.lydiawalls.com today.