
BEDS6
BATHS1 full 3 partial
SQUARE FEET2,248
MLS#10012786
STATUSActive
PROPERTY TYPEResidential - Single Family
SCHOOLSwanton
Property Description
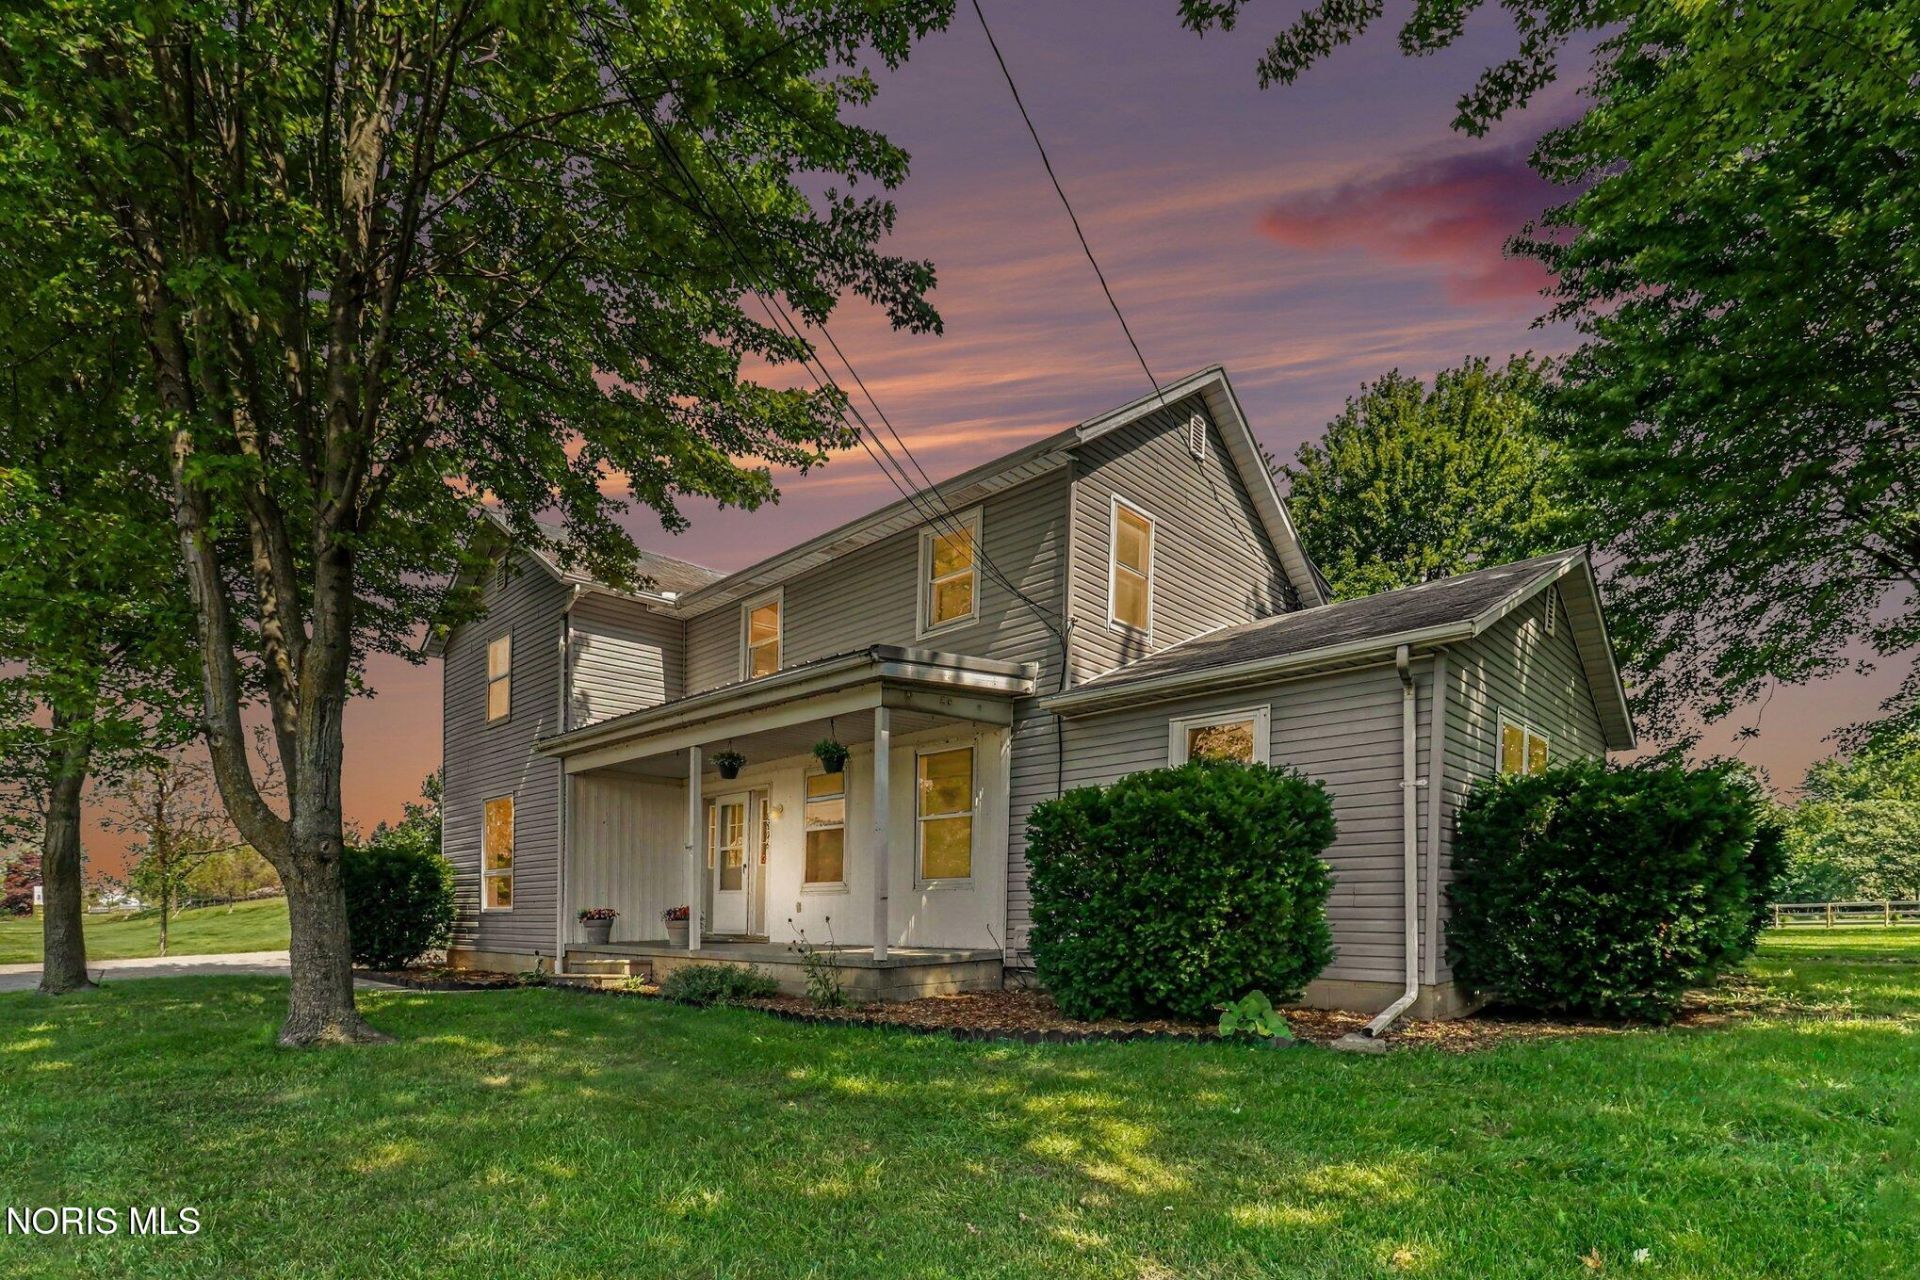
This unique, just over an acre, property is Country living with City amenities which includes not only a huge yard also offers ample parking. 5 bedrooms up, 2 large walk-in closets, 1 full bath, primary bedroom with primary bathroom on the main, and a half bath off the kitchen. August 2026 new carpet. July '26 Metal roof over front porch. Newer mechanicals- water heater, furnace and a/c unit. After many years serving as The Hickory Home for boys this 2200 square foot Farm Home's location also served as the training grounds for the Assistance Dogs of America! Car/motorcylce enthusiasts, wood workers and crafters. The huge heated pole barn, with running water, electricity, and concrete floor, and new overhead garage door, makes for the perfect workspace which also includes an unheated garage area...great for storing that lawn equipment~! Or this space makes a great recreation room to finish your perfect dream! This property has been split and deed recorded (per attorney). As part of parcel #13-022613-00.000 has been split and the deed recorded, parcel number not yet assigned. Taxes are estimated due to parcel number not being assigned. The perimeter drawing and taxes shown on the Fulton County Auditors office have not been adjusted. The taxes on the listing are estimated until the new parcel number is recorded.
Property Features
Property Type: Residential - Single Family
Basement: Yes
Basement: Unfinished
Cooling: Central Air
Heating: Forced Air, Natural Gas
Lot Size: 1.02 Acres
Roof Type: Metal, Shingle
Stories: 2.0
Year Built: 1950
Amenities
Primary Bathroom
Feature Descriptions
Appliances: Dishwasher, Microwave, Dryer, Electric Range, Range Hood, Washer
Days on Site: 28
Exterior: Vinyl Siding
Flooring: Carpet, Vinyl
Laundry: Main Level
Lot Dimensions: irregular
Parcel#: 13-022613-00.000
Parking: Asphalt
Parking Notes: Asphalt
Patio/Porch: Covered Porch
Sewer: Septic Tank
Special View Info: Trees/Woods
Utilities: Cable Available, Electricity Connected, Natural Gas Connected, Water Connected
Water: Public
Room Sizes
Living Room: Level - Main
Dining Room: Level - Main
Kitchen: Level - Main
Primary Bedroom 1: Level - Main
Bonus Room: Level - Main
Bedroom 2: Level - Upper
Bedroom 3: Level - Upper
Bedroom 4: Level - Upper
Bedroom 5: Level - Upper
Bonus Room: Level - Upper
Laundry: Level - Main
Local Schools
High School: Swanton
Middle School: Swanton
Elementary School: Swanton
School District: Swanton
Listed By / Shown By
Listed By
Agency Name: RE/MAX Preferred Associates
Agency Phone: 419-794-1502
Shown By
Agent Name: Lydia Walls
Agent Phone: (937) 935-5597
Agency Title: Key Realty

Estimate Your Payment
Estimated Payment
$ 1,647.32 per month $1,565.68 Principal & Interest $0.00 Property Tax (data not provided by mls) $81.64 Homeowner's Insurance
8806 Oh-64 | MLS# 10012786
This single family home located at 8806 Oh-64, Swanton, OH 43558 is currently listed for sale with an asking price of $279,900. This property was built in 1950 and has 6 bedrooms and 1 full and 3 partial baths with 2248 sq. ft. Oh-64 is located within the Swanton school district. Search Swanton real estate on www.lydiawalls.com today.