
BEDS3
BATHS1 full 1 partial
SQUARE FEET1,577
MLS#12792175
STATUSNew
PROPERTY TYPEResidential - Single Family
SCHOOLDistrict 200
Property Description
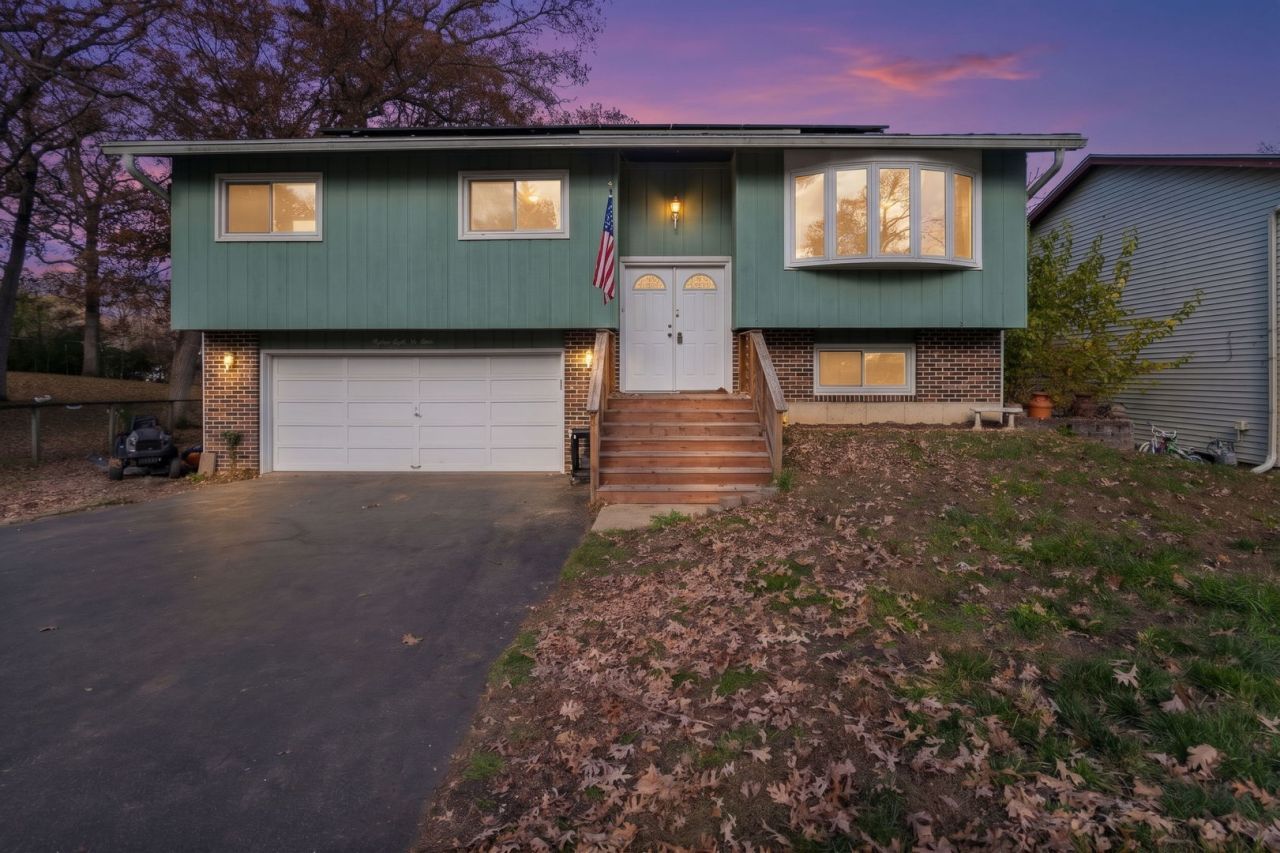
Welcome home to 8804 Alden Road, where comfort, charm, and thoughtful updates come together in the heart of Wonder Lake! This lovely 3-bedroom, 1.5-bath raised ranch has so much to fall in love with! Imagine sipping your morning coffee on the spacious two-story deck, hosting summer BBQs in your HUGE fenced backyard, or spending cozy evenings gathered with loved ones in the finished walkout basement, complete with a fireplace and plenty of room for entertaining! Inside, you'll find a beautifully updated kitchen (2026), a separate dining space perfect for making memories around the table, and a warm, inviting layout that truly feels like home. And the updates? They've already been taken care of! Enjoy peace of mind with a newer roof (2014), windows (2020), deck (2024), and BRAND NEW furnace, AC, kitchen updates, stove/oven, washer, dryer, and backyard fencing (all 2026)! Even better, the solar panels are OWNED! Additional highlights include a separate garage furnace, generous gated storage beneath the deck, and newly installed interconnected smoke and carbon monoxide detectors, including the garage. With so many big-ticket updates already completed, all that's left to do is move in, unpack, and start making memories. This is more than just a house. It's a place you'll be proud to call home. Come see it for yourself!
Property Features
Property Type: Residential - Single Family
Basement: Yes
Basement: Finished, Walk-Out Access
Cooling: Central Air
Garage: 2
Heating: Gas
Lot Size: 59X150X59X150
Roof Type: Asphalt
Taxes: $5,319
Year Built: 1978
Amenities
1st Floor Bedroom
1st Floor Full Bath
Feature Descriptions
Additional rooms: No additional rooms
Association Includes: None
Exterior: Wood Siding
Laundry: In Unit
Lot Dimensions: 59X150X59X150
Parcel#: 0813176012
Parking: Asphalt, Garage Door Opener, Heated Garage, Yes, Garage Owned, Attached, Owned, Garage
Sewer: Septic Tank
Total Rooms: 7
Township: Greenwood
Water: Public
Room Sizes
Bedroom 2: 13X9
Bedroom 3: 10X9
Dining Room: 11X9
Family Room: 12X20
Kitchen: 10X10
Laundry: 8X8
Living Room: 13X15
Primary Bedroom: 10X12
Local Schools
High School: Woodstock High School
Middle School: Northwood Middle School
Elementary School: Greenwood Elementary School
School District: District 200
Listed By / Shown By
Listed By
Agency Name: Coldwell Banker Realty
Agency Phone: 847-362-7300
Shown By
Agent Name: Lydia Walls
Agent Phone: (937) 935-5597
Agency Title: Key Realty

Estimate Your Payment
Estimated Payment
$ 2,414.85 per month $1,873.89 Principal & Interest $443.25 Property Tax $97.71 Homeowner's Insurance
8804 Alden Road | MLS# 12792175
This single family home located at 8804 Alden Road , Wonder Lake, IL 60097 is currently listed for sale with an asking price of $335,000. This property was built in 1978 and has 3 bedrooms and 1 full and 1 partial baths with 1577 sq. ft. Alden Road is located within the District 200 school district. Search Wonder Lake real estate on www.lydiawalls.com today.