
BEDS3
BATHS2 full
SQUARE FEET1,250
MLS#C7531229
STATUSActive
PROPERTY TYPEResidential - Single Family
SUBDIVISIONTILLMAN OAKS
Property Description
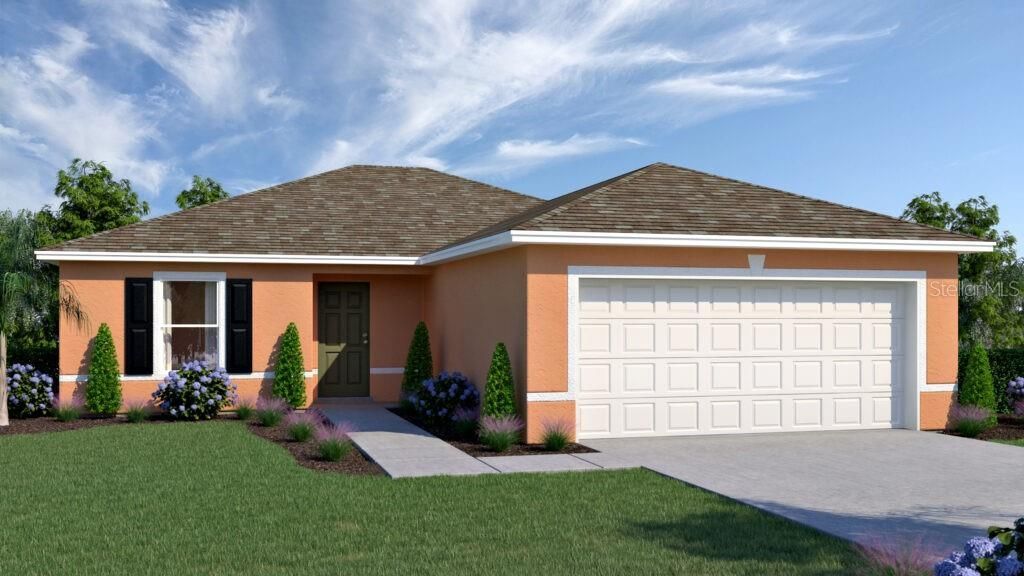
Under Construction. Pindo Model features three bedrooms, two full bathrooms, a two-car garage, and an open layout. Natural light flows from the front entry through to the sliding glass doors at the rear of the home. The split floor plan places two bedrooms and a full bathroom on one side, with the owner's suite located on the opposite side for privacy. The kitchen overlooks the living and dining areas and includes a breakfast bar, ample counter space, and cabinet storage. The home is built with CBS construction and includes energy-efficient features such as a digital thermostat, HVAC system, roof ventilation, and dual-pane windows. It includes a one-year transferable builder warranty and a 10-year limited structural warranty. Home includes quartz counters, tile floors throughout the main living areas and a covered rear lanai. Stop in to see this home today!
Property Features
Property Type: Residential - Single Family
Cooling: Central Air
Garage: 2 car attached
Heating: Electric, Heat Pump
Lot Size: 0.21 Acres
Roof Type: Shingle
Stories: 1.0
Taxes: $248
Year Built: 2026
Amenities
Kitchen/Family Room Combo
Living Room/Dining Room Combo
Open Floorplan
Primary Bedroom Main Floor
Walk-In Closet(s)
Feature Descriptions
Appliances: Dishwasher, Microwave, Range
Builder: Holiday Builders
Community Features: Deed Restrictions, Sidewalks
Days on Site: 4
Directions: Head North on highway I-75, take exit 329, turn right onto E State Rd 44, Left onto County Road 229, Right onto County Rd 228, Right ontot E County Rd 462
Exterior: Block, Stucco
Flood Zone Code: x
Flooring: Carpet, Tile
Foundation: Slab
Garage Dimensions: 20x19
HOA Fee: 972/ Annually
HOA Y/N: Yes
Home Warranty Y/N: No
Listing Terms: Cash, Conventional, FHA, VA Loan
Lot Dimensions: 0.21
Model: Pindo
Number of Pets: 2
Ownership: Fee Simple
Patio/Porch: Covered, Rear Porch
Pets Allowed: Yes
Property Attached Y/N: No
Property Sub-Type: Single Family Residence
Sewer: Public Sewer
Showing Instructions: See Remarks
Special Sale Provisions: None
Utilities: Electricity Available, Electricity Connected, Sewer Available, Sewer Connected, Underground Utilities, Water Available, Water Connected
Water: Public
Water Access Y/N: No
Zoning: RES
Room Sizes
Primary Bedroom: 11x15
Kitchen: 11x11
Great Room: 15x15
Bedroom 2: 11x11
Bedroom 3: 11x11
Primary Bathroom: 5x11
Bathroom 2: 5x8
Balcony/Porch/Lanai: 8x10
Local Schools
High School: Wildwood High
Middle School: Wildwood Middle
Elementary School: Wildwood Elementary
Listed By / Shown By
Listed By
Agency Name: HOLIDAY BUILDERS GULF COAST
Agency Contact: 321-610-5940
Shown By
Agent Name: Lydia Walls
Agent Phone: (937) 935-5597
Agency Title: Key Realty

Estimate Your Payment
Estimated Payment
$ 1,539.04 per month $1,443.12 Principal & Interest $20.67 Property Tax $75.25 Homeowner's Insurance
8801 Pine Bark Way | MLS# C7531229
This single family home located at 8801 Pine Bark Way , Wildwood, FL 34785 is currently listed for sale with an asking price of $257,990. This property was built in 2026 and has 3 bedrooms and 2 full baths with 1250 sq. ft. Pine Bark Way is located in the TILLMAN OAKS subdivision. Search TILLMAN OAKS real estate on www.lydiawalls.com today.