
BEDS4
BATHS2 full 1 partial
SQUARE FEET1,928
MLS#1894916
STATUSActive
PROPERTY TYPEResidential - Single Family
SCHOOLLittle Miami S
Property Description
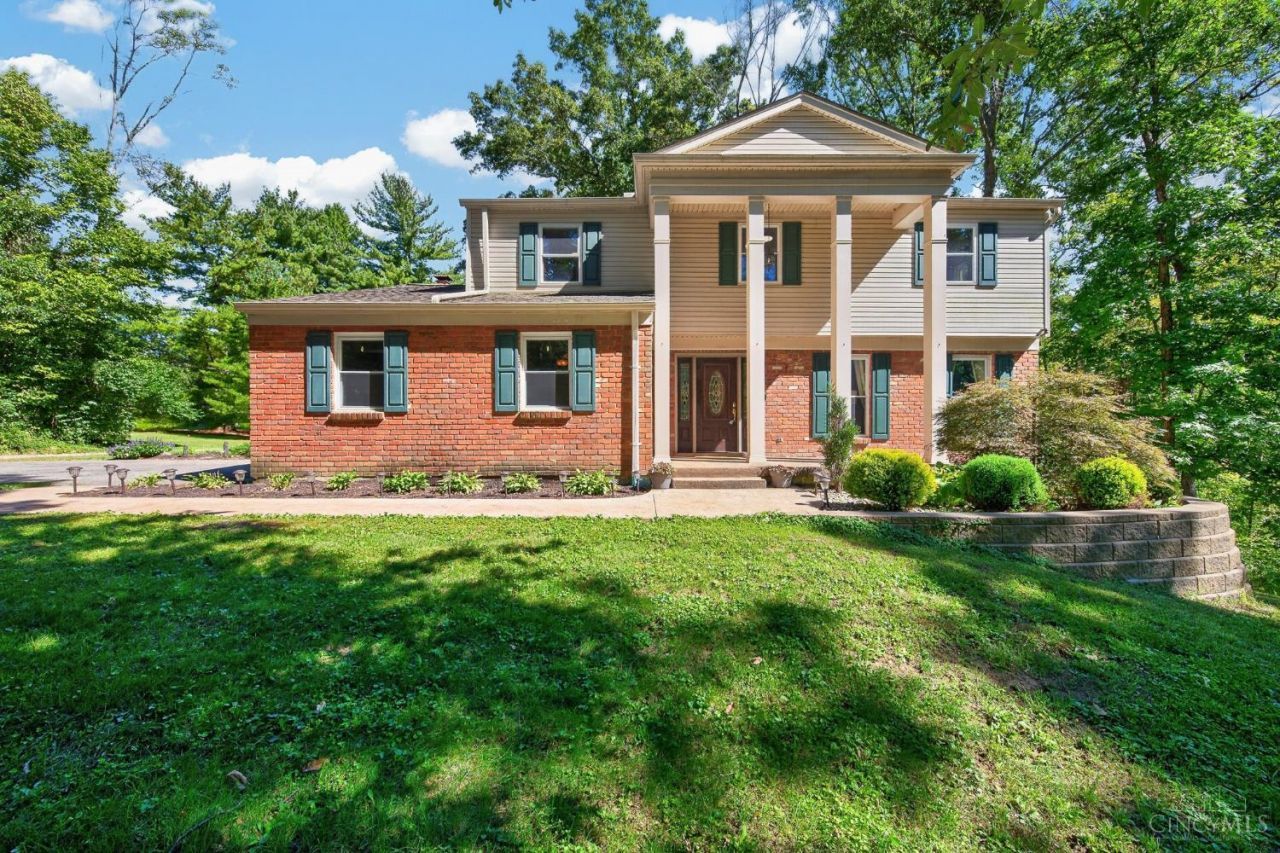
4/bd 2 1/2 bath updated home w/nice front porch Formal Liv rm. Kitchen updated beautifully with wood cabinetry & island, added pantry & built-ins w/quartz counters great for entertaining. Soft close doors/drawers w/slide out shelves. Stainless appliances. Walk out to lg deck that extends to the length of house. landscaped & loaded with perennials. Family rm/has WBFP & walk-out. Master suite w/adjoining updated bath w/walk-in tile shower. California closet + 3 bdrms w/double closets. Full Bsmt w/walkout, glass block windows and stove waiting to finish w/your personal touch! Beautiful wooded park like acreage with trees and a creek. Enjoy the Deer, Birds & other wildlife as they love to stop by. No reason to leave your private get away. Simply breath taking! 2 story shed for storage included.
Property Features
Property Type: Residential - Single Family
Basement: Yes
Basement: Full
Cooling: Central Air
Garage: 2
Heating: Electric, Heat Pump
Home Style: Traditional
Lot Size: 5.67 Acres
Roof Type: Shingle
Stories: 2.0
Taxes: $4,802
Year Built: 1972
Amenities
Crown Molding
French Doors
Multi Panel Doors
Natural Woodwork
Deck
Fire Pit
Porch
Wooded Lot
Yard Lights
Other
Feature Descriptions
Access: County Road
Appliances: Dishwasher, Dryer, Garbage Disposal, Microwave, Oven/Range, Refrigerator, Washer
Basement Fatures: Unfinished, Walkout, Glass Blk Wind
Buildings: Barn
Exterior: Brick, Vinyl Siding
Family Room: Walkout, Fireplace, French Doors, Window Treatment, Wood Floor
Foundation: Poured
Garage/Carport: Built in, Oversized, Side, Garage Attached
Gas: None
Kitchen: Pantry, Quartz Counters, Counter Bar, Eat-In, Tile Floor, Walkout, Window Treatment, Island, Wood Cabinets, Marble/Granite/Slate
Lot Dimensions: 223.65 x 1132.14
Mechanical Systems: Garage Door Opener
Miscellaneous: Recessed Lights, Smoke Alarm
Parcel #: 1833100008
Parking: Off Street, Driveway
Primary Bathroom: Built-In Shower Seat, Shower, Double Shower, Window Treatment, Marb/Gran/Slate, Other
Primary Bedroom: Bath Adjoins, Walk-in Closet, Wall-to-Wall Carpet, Window Treatment, Other
Rooms Total: 7
Sewer: Private Sewer
Special View Info: Woods, Other
Tax Abatement: No
Topography: Level, Rolled, Sloped, Stream/Creek
Trees: Wooded-Heavy, Wooded-Partial
Water: Public
Water Heater: Electric
Window Features: Double Hung, Double Pane, Vinyl, Insulated
Wooded: Yes
Room Sizes
Primary Bedroom: 17 X 12 Level - 1
Bedroom 2: 12 X 11 Level - 2
Bedroom 3: 12 X 11 Level - 2
Bedroom 4: 11 X 10 Level - 2
Entry: 13 X 9 Level - 1
Family Room: 20 X 12 Level - 1
Living Room: 13 X 12 Level - 1
Local Schools
School District: Little Miami S
Listed By / Shown By
Listed By
Agency Name: RE/MAX Preferred Group
Agent Name: Phyllis Roberts
Agency Phone: 513-229-7774

Shown By
Agent Name: Lydia Walls
Agent Phone: (937) 935-5597
Agency Title: Key Realty

Estimate Your Payment
Estimated Payment
$ 3,342.86 per month $2,796.86 Principal & Interest $400.17 Property Tax $145.83 Homeowner's Insurance
8800 Morrow-rossburg Road | MLS# 1894916
This single family home located at 8800 Morrow-rossburg Road, Harlan Township, OH 45162 is currently listed for sale with an asking price of $500,000. This property was built in 1972 and has 4 bedrooms and 2 full and 1 partial baths with 1928 sq. ft. Morrow-rossburg Road is located within the Little Miami S school district. Search Harlan Township real estate on www.lydiawalls.com today.