
BEDS3
BATHS1
SQUARE FEET1,040
MLS#1951583
STATUSPrice Change
PROPERTY TYPEResidential - Mobile Home
SUBDIVISIONMI
SCHOOLTraverse City Area Public Schools
Property Description
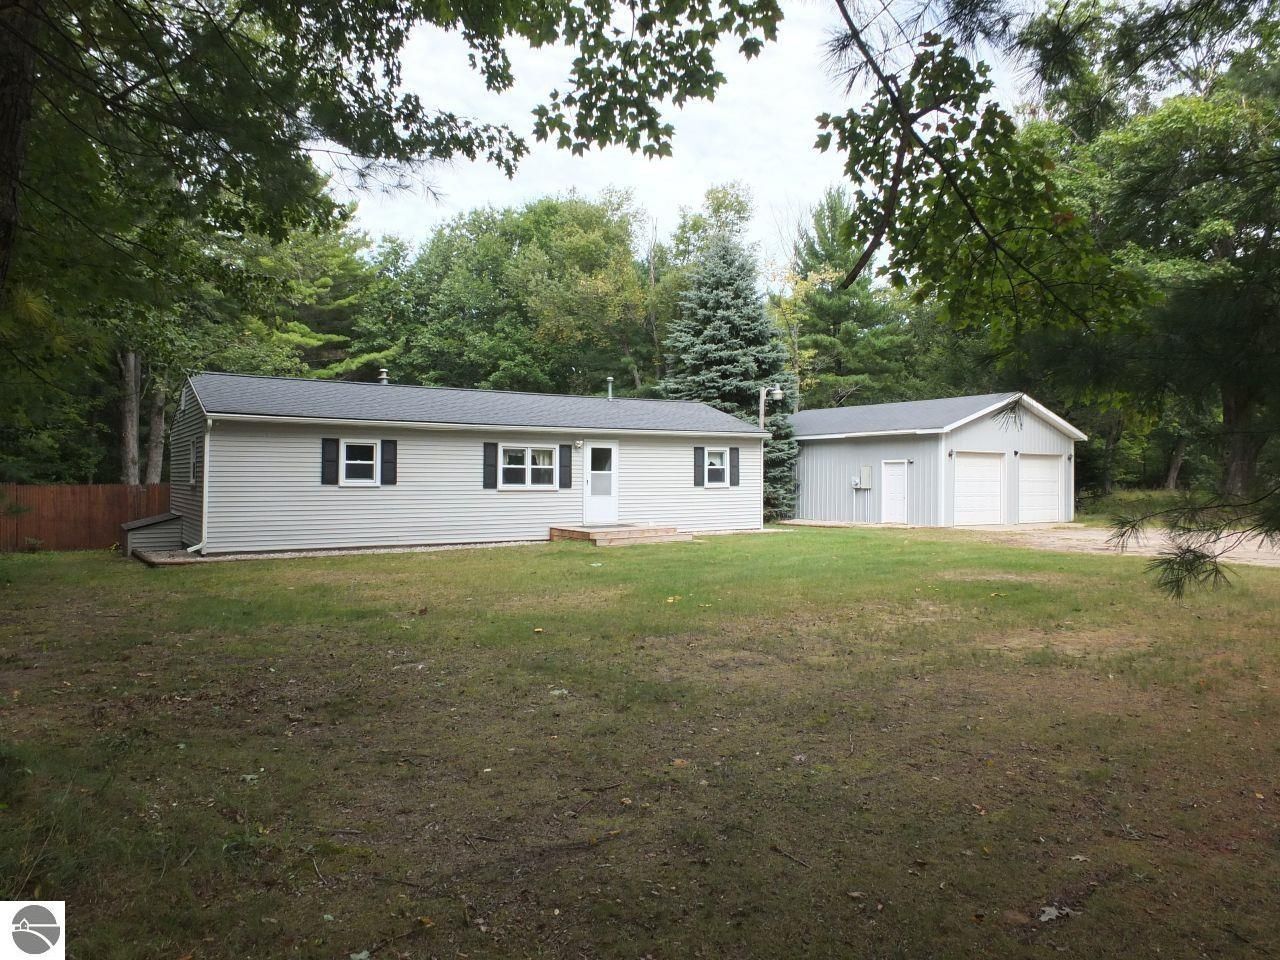
Welcome to a vastly versatile home/ property. Currently includes a 3 bedroom home with newer siding, some windows, Brand New septic system, 24x32 finished & insulated garage with multiple levels of decking, bonfire area & storage shed set on 1.51 acre private lot that backs up to lots of state land with a short walk through the woods to Ellis Lake and only a 2-5 minutes from stores, restaurants, Interlochen Arts Academy & 4 large all sports lakes and about 15 minutes into Traverse City. Included is a separate but adjoining 2nd lot of 1.06 acres that already has power pole, phone connection box, well & septic for a potential 2nd residence, camper connection, or business. Live in one, rent one, rent both, have a home based or separate business, campers site etc. County Taxes show it zoned residential, but township & their zoning map show commercial. This may open the options noted above or more (verify with township what is allowed). Cash only- Motivated Seller!
Property Features
Property Type: Residential - Mobile Home
Basement: Crawl Space, Block
Home Style: Ranch, Manufactured/Single Wide, 1 Story, Ranch, M
Lot Size: 2.62 Acres
Roof Type: Asphalt
Year Built: 1977
Feature Descriptions
Above Ground Finished SQFT: 1040
Appliance(s)/Equipment: Refrigerator, Oven/Range, Water Softener Owned, Washer, Dryer, Blinds, Drapes, Curtain Rods, Ceiling Fan, Smoke Alarms(s)
Construction: Frame, Mobile Pre-1976
Days on Site: 37
Exterior: Deck, Multi-Level Decking, Patio
Garage/Parking: Detached, Door Opener, Concrete Floors
Heating/Cooling: Wall
Heating/Cooling Source: Natural Gas
Interior: Formal Dining Room, Den/Study, Drywall, Paneling
Lot: Metes and Bounds
Lot Dimensions: 346x330
Outbuilding(s): Yes
Outbuilding(s): Garden/Storage Shed
Renewable Heating/Cooling: Not Applicable
Road: Public Maintained, Blacktop
Sewer: Private Septic
Water: Private Well
Water Features: None
Waterfront Type: No
Room Sizes
Primary Bedroom: 14x9.06 Level - Main Floor
Bedroom 2: 9.05x9.07 Level - Main Floor
Bedroom 3: 8x6.11 Level - Main Floor
Dining Room: 9.05x10.03 Level - Main Floor
Family Room: 9.06x13.08 Level - Main Floor
Kitchen: 10.10x9.06 Level - Main Floor
Living Room: 12.04x14.02 Level - Main Floor
Local Schools
School District: Traverse City Area Public Schools
Listed By / Shown By
Listed By
Agency Name: Century 21 Northland
Agency Phone: 231-929-7900
Shown By
Agent Name: Lydia Walls
Agent Phone: (937) 935-5597
Agency Title: Key Realty

Estimate Your Payment
Estimated Payment
$ 1,112.34 per month $1,057.21 Principal & Interest $0.00 Property Tax (data not provided by mls) $55.13 Homeowner's Insurance
8786 Us-31 S | MLS# 1951583
This single family home located at 8786 Us-31 S, Grawn, MI is currently listed for sale with an asking price of $189,000. This property was built in 1977 and has 3 bedrooms with 1040 sq. ft. Us-31 S is located in the MI subdivision within the Traverse City Area Public Schools school district. Search MI real estate on www.lydiawalls.com today.